529 1st N Street, Montrose, MN 55363

$329,900$
4 Beds
3 Baths
2,328 SqFt
0.27 Acres
Add
Add
$329,900$
529 1st N Street
Montrose, MN, 55363
MLS #NST7142251 image #0MLS #NST7142251 image #1MLS #NST7142251 image #2MLS #NST7142251 image #3MLS #NST7142251 image #4MLS #NST7142251 image #5MLS #NST7142251 image #6MLS #NST7142251 image #7MLS #NST7142251 image #8MLS #NST7142251 image #9MLS #NST7142251 image #10MLS #NST7142251 image #11MLS #NST7142251 image #12MLS #NST7142251 image #13MLS #NST7142251 image #14MLS #NST7142251 image #15MLS #NST7142251 image #16MLS #NST7142251 image #17MLS #NST7142251 image #18MLS #NST7142251 image #19MLS #NST7142251 image #20MLS #NST7142251 image #21MLS #NST7142251 image #22MLS #NST7142251 image #23MLS #NST7142251 image #24MLS #NST7142251 image #25MLS #NST7142251 image #26MLS #NST7142251 image #27MLS #NST7142251 image #28MLS #NST7142251 image #29MLS #NST7142251 image #30MLS #NST7142251 image #31MLS #NST7142251 image #32MLS #NST7142251 image #33MLS #NST7142251 image #34MLS #NST7142251 image #35MLS #NST7142251 image #36MLS #NST7142251 image #37MLS #NST7142251 image #38MLS #NST7142251 image #39MLS #NST7142251 image #40MLS #NST7142251 image #41MLS #NST7142251 image #42MLS #NST7142251 image #43MLS #NST7142251 image #44MLS #NST7142251 image #45MLS #NST7142251 image #46MLS #NST7142251 image #47MLS #NST7142251 image #48

About 529 1st N Street

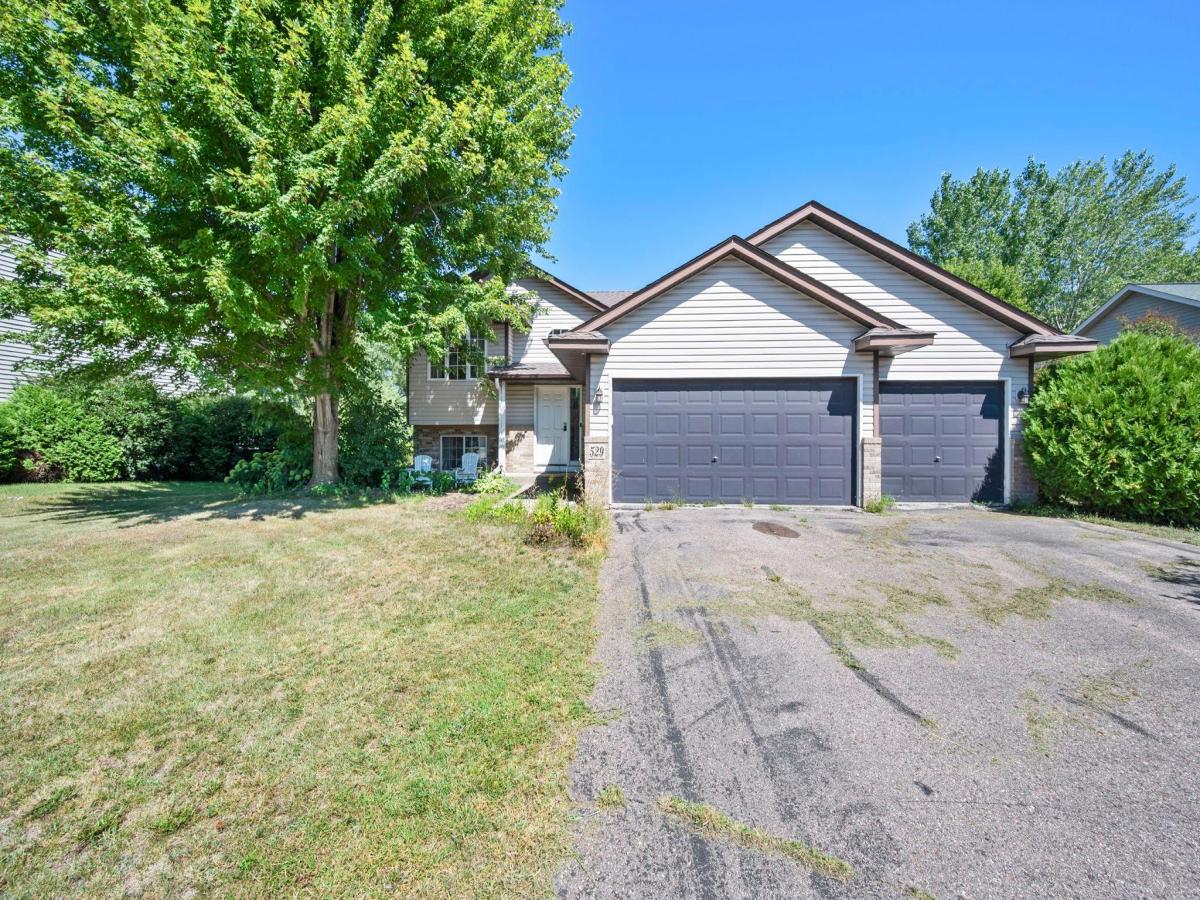
4 Bedroom, 3 Bath Walkout Split with over-sized 3-car attached garage that backs to pond and wildlife area and large elevated deck. Kitchen has Stainless Steel Appliances, Granite Counters and Informal Dining Area. Main floor is vaulted…..Master with Full Bath. Lower level walks out to Patio and Flat, private usable rear yard. Good square footage with all large rooms. Updated HVAC. Air-Air exchanger. Easy and Convenient location.
Listing Provided Courtesy of Coldwell Banker Realty

529 1st N Street Property Details

Price:
$329,900
MLS #:
NST7142251
Status:
Active
Beds:
4
Baths:
3
Type:
Single Family
Subdivision:
Park View
Listed Date:
Sep 8, 2026
Finished Sq Ft:
2,328
Total Sq Ft:
2,528
Lot Size:
11,761 sqft / 0.27 acres (approx)
Year Built:
2002
NewconstructionPark ViewBuffalo-hanover-montrose

Schools

School District:
Buffalo-Hanover-Montrose

Interior Features

Above Grade Finished Area
1280
Appliances
Air-To-Air Exchanger, Dishwasher, Dryer, Humidifier, Gas Water Heater, Microwave, Range, Refrigerator, Stainless Steel Appliances, Washer, Water Softener Owned
Bathrooms
2 Full Bathrooms, 1 Three Quarter Bathroom
Below Grade Finished Area
1048
Cooling
Dual
Heating
Forced Air
Laundry Features
In Basement, Gas Dryer Hookup, Lower Level, Washer Hookup
Levels
Split Entry (Bi-Level)

Exterior & Lot Features

Accessibility Features
None
Construction Materials
Block, Frame
Exterior Features
Brick Veneer
Garage Spaces
3
Lot Features
Tree Coverage – Light, Underground Utilities, Wetlands
New Construction YN
1
Parking Features
Attached Garage, Asphalt, Garage Door Opener
Roof
Age Over 8 Years, Architectural Shingle, Asphalt

Property Taxes & Financial Details

Tax Year
2025
Taxes
$3,584

Need more info?
Ask a Question
Ready to go see it?
Schedule a Showing

LakePlace.com + Dane Arthur Agency

More About David

Mortgage Calculator


Location

Similar Homes Near 529 1st N Street
broker reciprocity
MLS# NST7143538broker reciprocity
690 Aspen Lane
Montrose, MN

$384,900

0.9 miles away

broker reciprocity
MLS# NST7139676broker reciprocity
693 Aspen Lane
Montrose, MN

$379,900

0.5 miles away

broker reciprocity
MLS# NST7149957broker reciprocity
111 Hill Street
Montrose, MN

$365,000

0.1 miles away

529 1st N Street
Montrose, MN
A personal invitation

A conversation is a good place to start.

Whether you're planning a purchase, considering a sale or exploring what's next, I'd love to hear from you. Tell me what you have in mind, and let's talk about how I can help.

David Gooden

David Gooden

David Gooden & Co
The Dane Arthur Agency

Scan to save David Gooden's contact information

Save my contact information
Scan the code or tap the link
to keep my details close.

What's on your mind?

Share a few details below. I look forward to connecting with you.
* Required fields

    Close