
$319,900$
1205 Cedar Lane
Montrose, MN, 55363


About 1205 Cedar Lane
Welcome to the Woodland Twin Home showcase model by JP Brooks Builders in the Preserve of Montrose! This beautifully designed new construction home showcases an inviting open-concept layout, thoughtful finishes, and plenty of space to live and entertain. Builder is offering a flex cash incentive with preferred lender to help with a rate buydown and/or closing costs! See Sales Consultant for details.
Enter from the welcoming front patio into the spacious foyer, where two bedrooms and a full bathroom are conveniently located just off the entry hallway. On the opposite side of the home, the garage entrance leads into a functional mudroom with additional storage and access to the mechanical room.
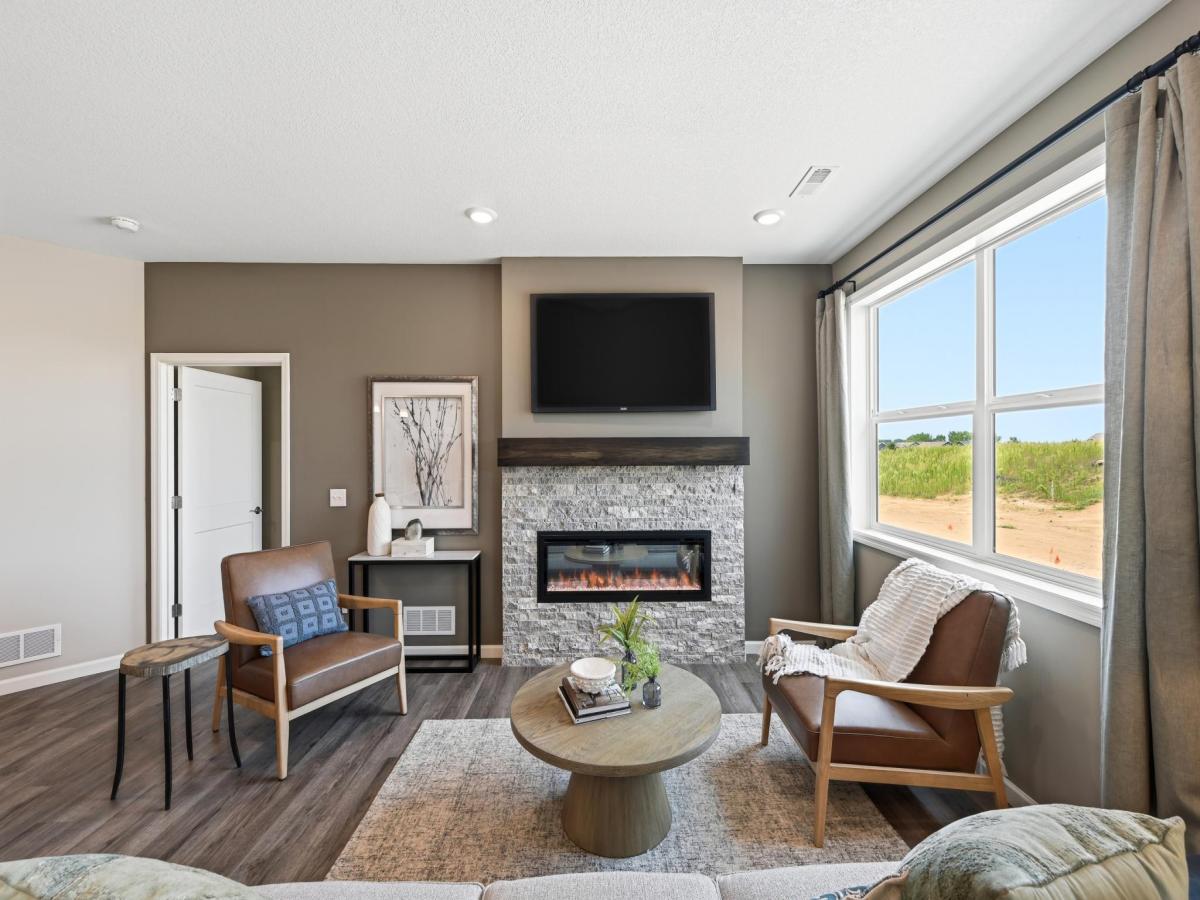
Continue into the heart of the home, featuring an open-concept kitchen with a large island, walk-in pantry, and stainless-steel appliances. The kitchen flows seamlessly into the dining area, which overlooks the back patio and yard, and the comfortable living room featuring a cozy fireplace—creating an ideal space for everyday living and entertaining.
Tucked into the back corner of the home, the oversized primary suite offers a private retreat. The spacious primary bathroom leads directly into an oversized walk-in closet, providing exceptional convenience and storage.
The Preserve of Montrose offers the best of small-town living with a relaxed country atmosphere, while still providing convenient access to the Twin Cities. Located approximately 35 miles west of Minneapolis/St. Paul, Montrose offers suburban amenities alongside rural charm, with nearby opportunities for fishing, hiking, camping, and other outdoor recreation.
Showcase model is not for sale. Similar homes are available. Pictures are taken from the same floor plan; finishes may vary. Information is deemed reliable but not guaranteed. All client/agent relationships are respected. Purchase agreement must be written by JP Brooks Builders on a JP Brooks Purchase Agreement. Contract for deed option available. See Sales Consultant for complete details.
Enter from the welcoming front patio into the spacious foyer, where two bedrooms and a full bathroom are conveniently located just off the entry hallway. On the opposite side of the home, the garage entrance leads into a functional mudroom with additional storage and access to the mechanical room.
Continue into the heart of the home, featuring an open-concept kitchen with a large island, walk-in pantry, and stainless-steel appliances. The kitchen flows seamlessly into the dining area, which overlooks the back patio and yard, and the comfortable living room featuring a cozy fireplace—creating an ideal space for everyday living and entertaining.
Tucked into the back corner of the home, the oversized primary suite offers a private retreat. The spacious primary bathroom leads directly into an oversized walk-in closet, providing exceptional convenience and storage.
The Preserve of Montrose offers the best of small-town living with a relaxed country atmosphere, while still providing convenient access to the Twin Cities. Located approximately 35 miles west of Minneapolis/St. Paul, Montrose offers suburban amenities alongside rural charm, with nearby opportunities for fishing, hiking, camping, and other outdoor recreation.
Showcase model is not for sale. Similar homes are available. Pictures are taken from the same floor plan; finishes may vary. Information is deemed reliable but not guaranteed. All client/agent relationships are respected. Purchase agreement must be written by JP Brooks Builders on a JP Brooks Purchase Agreement. Contract for deed option available. See Sales Consultant for complete details.
Listing Provided Courtesy of JPW Realty
1205 Cedar Lane Property Details
Price:
$319,900
MLS #:
NST7149858
Status:
Active
Beds:
3
Baths:
2
Type:
Townhouse
Subtype:
Twin Home
Subdivision:
The Preserve of Montrose
Listed Date:
Sep 24, 2026
Finished Sq Ft:
1,558
Total Sq Ft:
1,558
Lot Size:
1,742 sqft / 0.04 acres (approx)
Year Built:
2026
Schools
School District:
Buffalo-Hanover-Montrose
Interior Features
Above Grade Finished Area
1558
Appliances
Air-To-Air Exchanger, Dishwasher, Electric Water Heater, Microwave, Range, Refrigerator, Stainless Steel Appliances
Bathrooms
1 Full Bathroom, 1 Three Quarter Bathroom
Cooling
Central Air
Fireplaces Total
1
Heating
Forced Air, Fireplace(s)
Laundry Features
Electric Dryer Hookup, Laundry Closet, Upper Level, Washer Hookup
Levels
One
Exterior & Lot Features
Accessibility Features
None
Exterior Features
Stone, Vinyl
Fencing
None
Garage Spaces
2
Lot Features
Irregular Lot, Sod Included in Price, Tree Coverage – Light
New Construction YN
1
Parking Features
Attached Garage, Garage Door Opener
Roof
Age 8 Years or Less, Asphalt
Property Taxes & Financial Details
HOA Fee
$249
HOA Fee Frequency
Monthly
HOA Includes
Lawn Care, Maintenance Grounds, Professional Mgmt, Snow Removal
HOA Name
Sharper Management
HOA Phone
9522244777
Tax Year
2026
Taxes
$1

Location
Similar Homes Near 1205 Cedar Lane


Copyright 2026. All rights reserved.
1205 Cedar Lane
Montrose, MN



