
$409,990$
8595 Farmstead NE Avenue
Monticello, MN, 55362
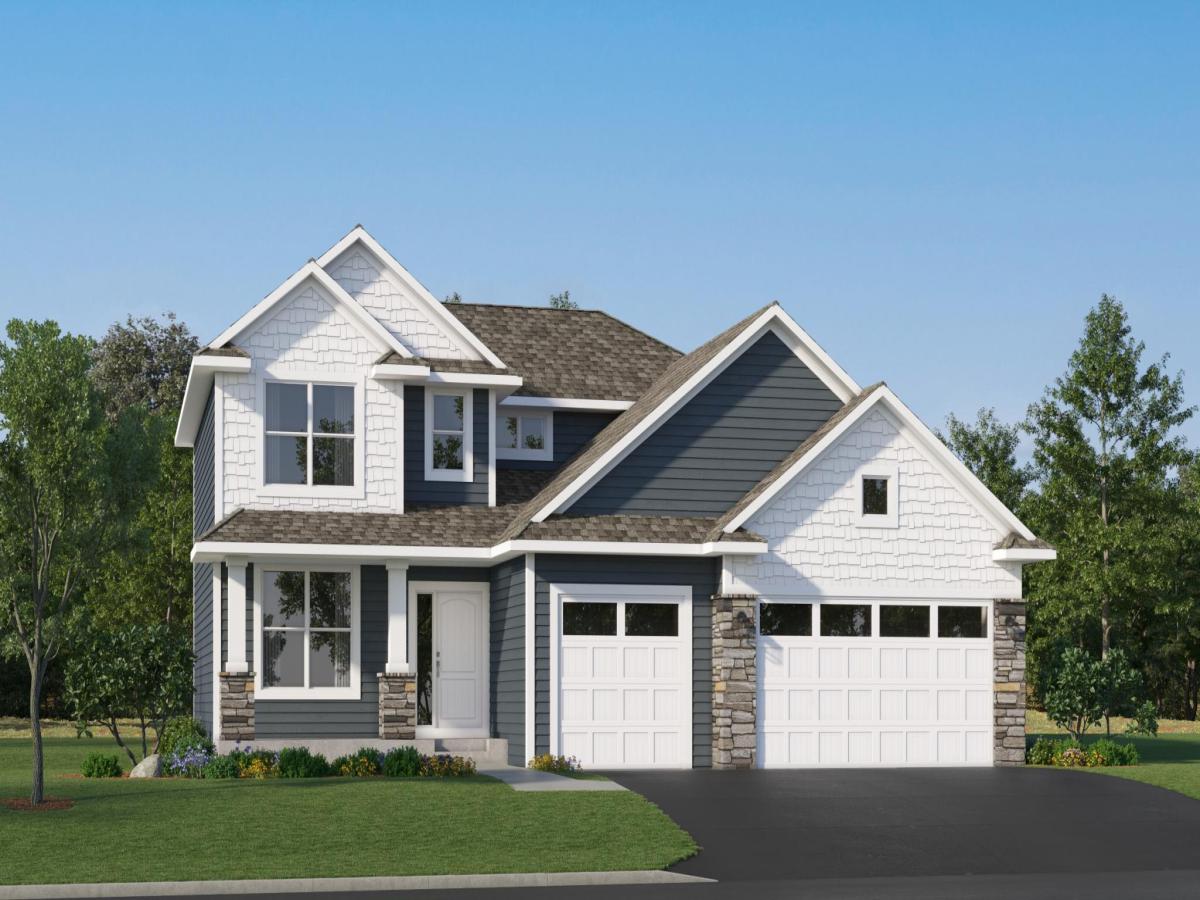


About 8595 Farmstead NE Avenue
This home is under construction and available for a November closing! Step inside this stunning 2,271 square foot two-story home and experience a blend of style and functionality designed for today’s busy lifestyles. The open-concept main floor welcomes you with a spacious Great Room that flows seamlessly into the kitchen and dining nook, perfect for entertaining or everyday living. The kitchen is a chef’s dream, featuring sleek quartz countertops, a stainless steel gas stove, tile backsplash and soft-close cabinetry with crown molding. A versatile flex space on the first floor adapts to your needs, whether it’s a home office or creative studio. Upstairs, retreat to the luxe owner’s suite with a glass-enclosed shower, raised height vanity and Silestone® countertops, while three additional bedrooms and a convenient laundry room complete the upper level. Enjoy plush carpeting in the bedrooms, luxury vinyl plank flooring in key areas and professionally designed color packages throughout. The fully drywalled, insulated 3-car garage with opener and remotes adds everyday convenience. Homes with this level of thoughtful design and premium finishes are in high demand—schedule your tour before it’s gone!
Listing Provided Courtesy of Lennar Sales Corp
8595 Farmstead NE Avenue Property Details
Price:
$409,990
MLS #:
NST7154081
Status:
Active
Beds:
4
Baths:
3
Type:
Single Family
Subdivision:
Haven Ridge
Listed Date:
Oct 2, 2026
Finished Sq Ft:
2,271
Total Sq Ft:
3,379
Lot Size:
8,712 sqft / 0.20 acres (approx)
Year Built:
2026
Schools
School District:
Monticello
Interior Features
Above Grade Finished Area
2271
Appliances
Air-To-Air Exchanger, Dishwasher, Disposal, Humidifier, Microwave, Range, Refrigerator, Stainless Steel Appliances, Tankless Water Heater
Bathrooms
1 Full Bathroom, 1 Three Quarter Bathroom, 1 Half Bathroom
Cooling
Central Air
Fireplaces Total
1
Heating
Forced Air, Fireplace(s)
Laundry Features
Gas Dryer Hookup, Laundry Room, Upper Level, Washer Hookup
Levels
Two
Exterior & Lot Features
Accessibility Features
None
Construction Materials
Concrete, Frame
Exterior Features
Other, Vinyl
Garage Spaces
3
Lot Features
Sod Included in Price, Underground Utilities
New Construction YN
1
Parking Features
Attached Garage, Asphalt, Garage Door Opener
Roof
Age 8 Years or Less, Asphalt, Pitched
Property Taxes & Financial Details
HOA Fee Frequency
N/A
Tax Year
2026

Location
Similar Homes Near 8595 Farmstead NE Avenue


Copyright 2026. All rights reserved.
8595 Farmstead NE Avenue
Monticello, MN



