
$315,000$
8526 Gateway Circle
Monticello, MN, 55362
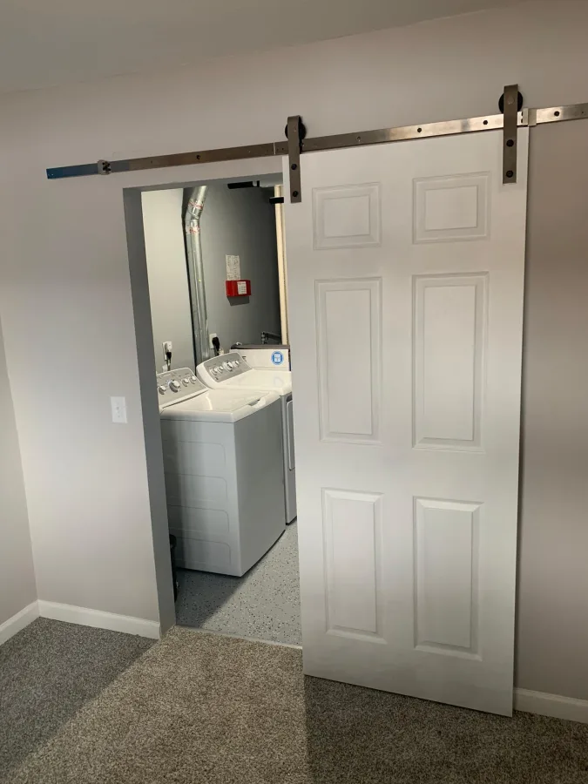
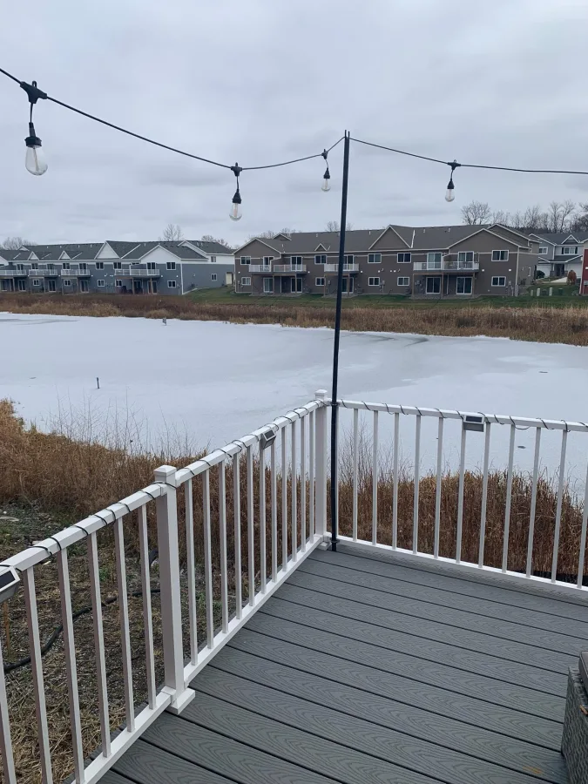
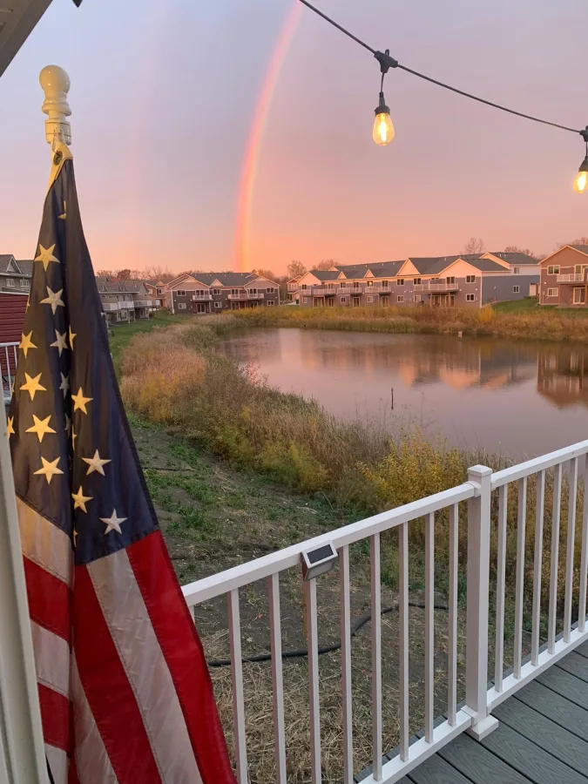
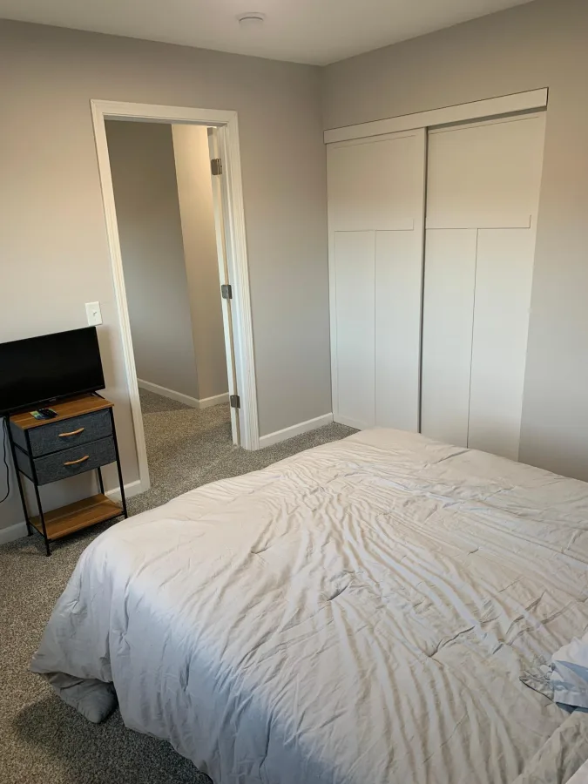
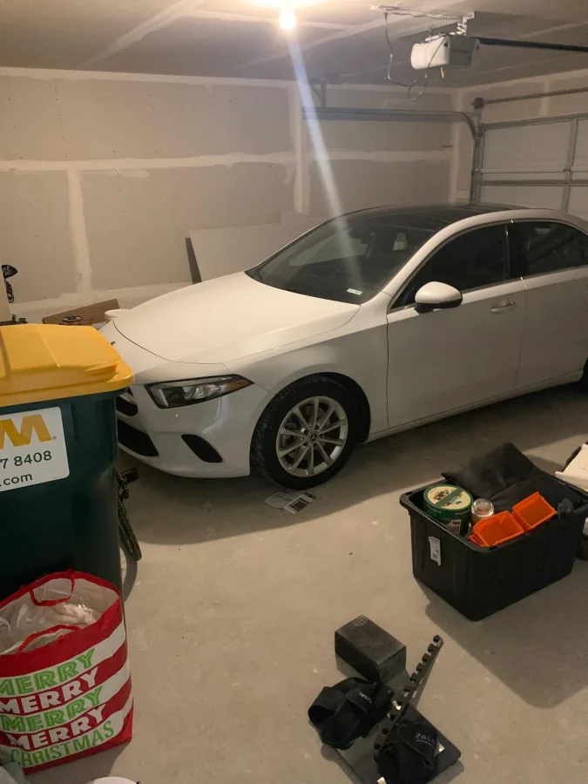
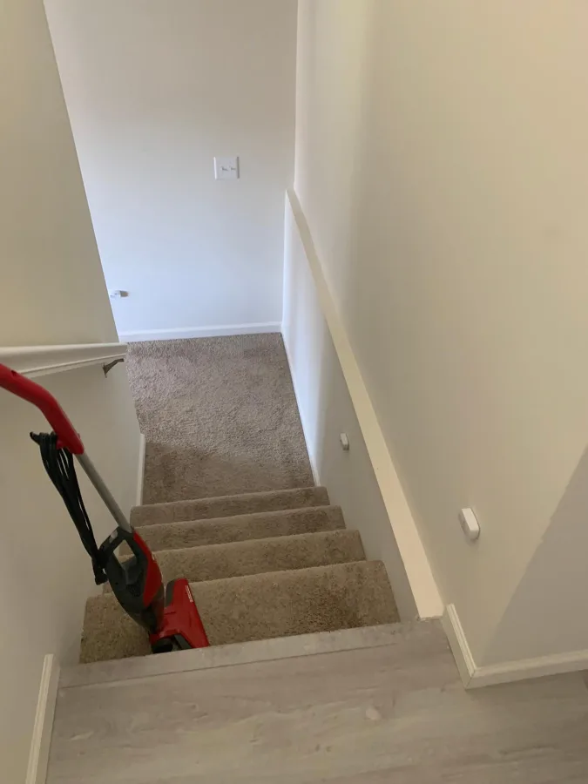
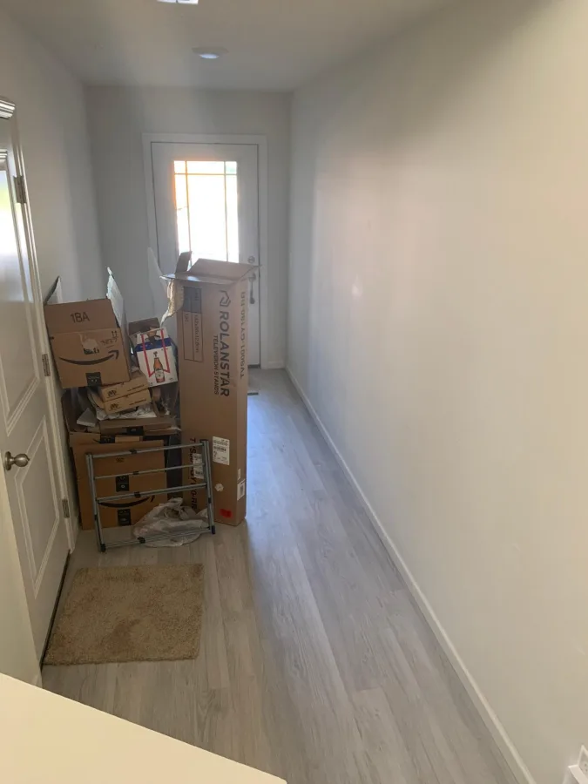
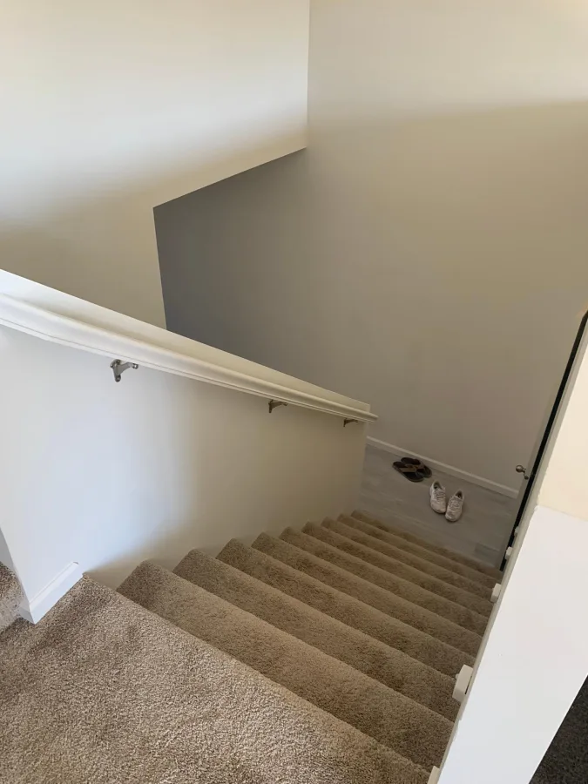
About 8526 Gateway Circle
OWNER FINANCE ONLY at a 5% interest rate 30 year fixed with no prepayment penalty. No credit check, just proof of employment!
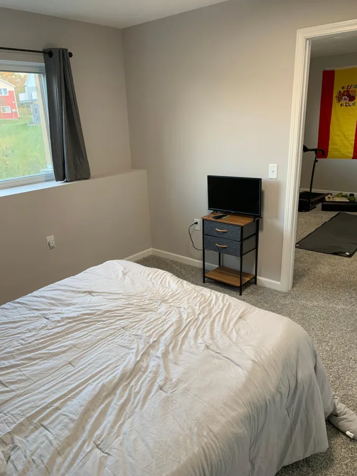
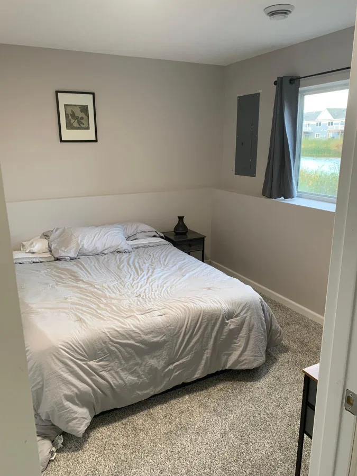
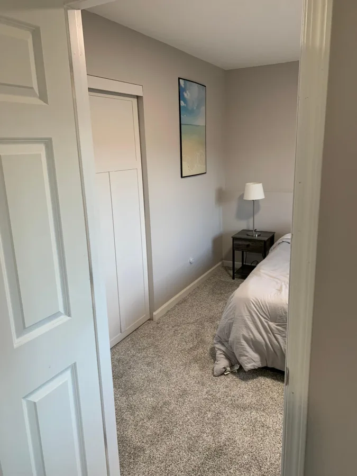
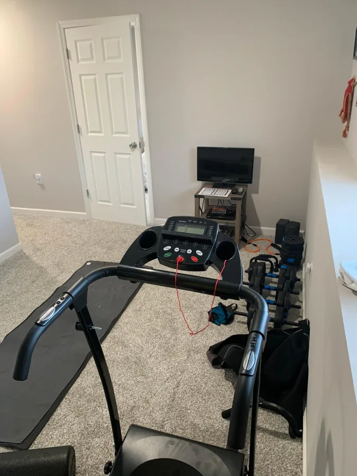
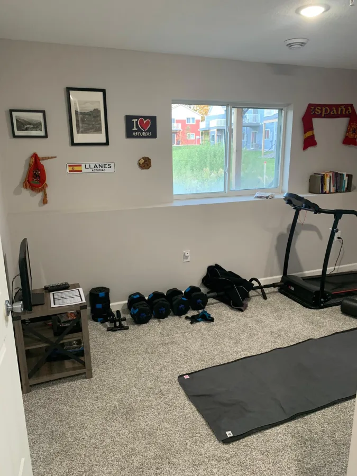
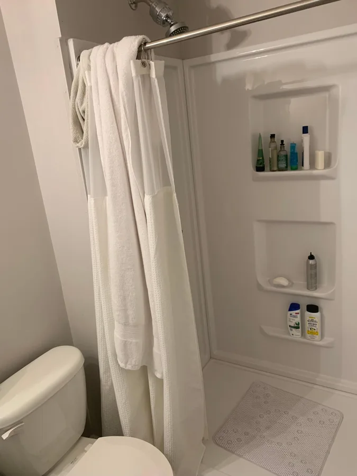
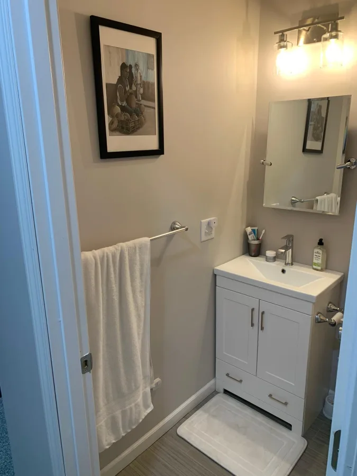
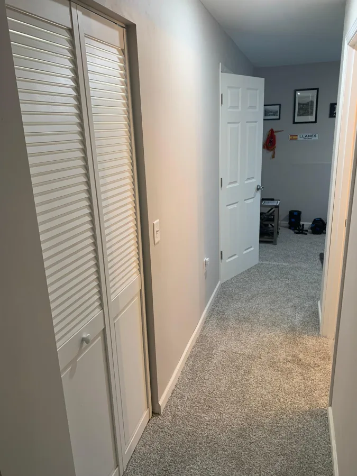
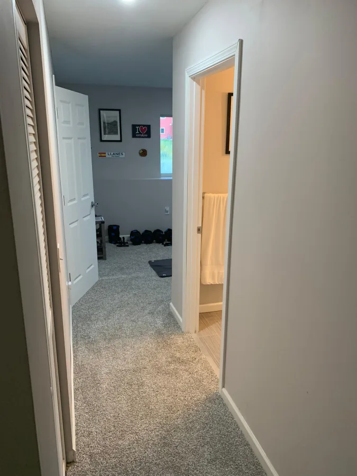
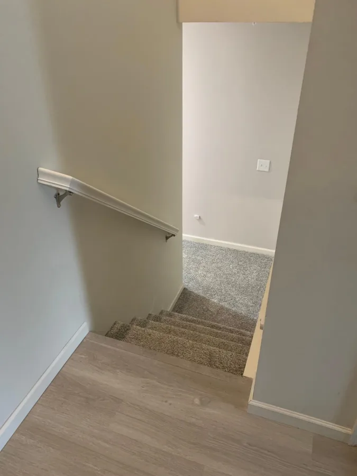
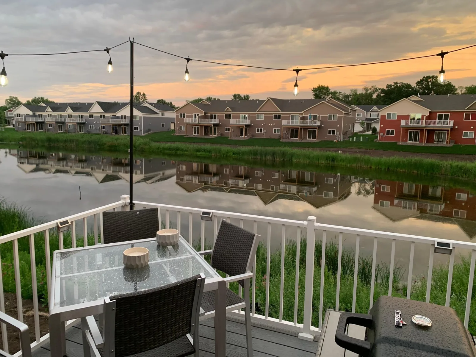
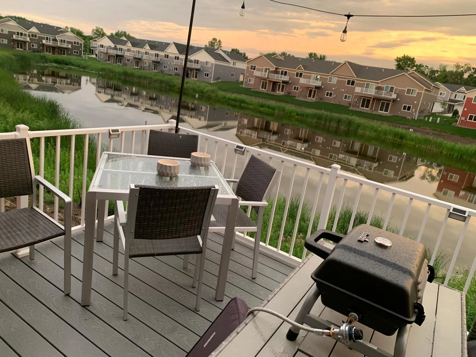
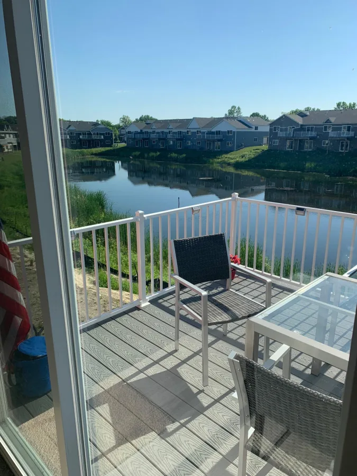
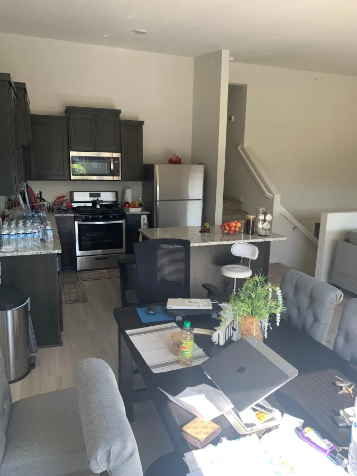
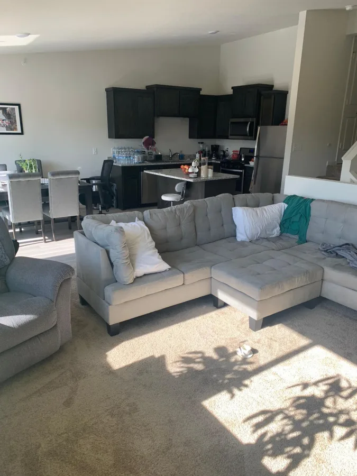
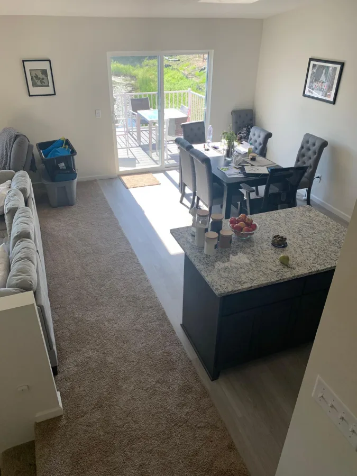
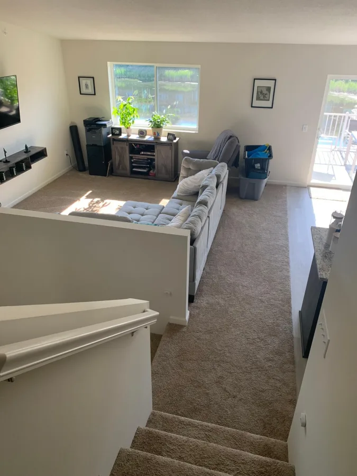
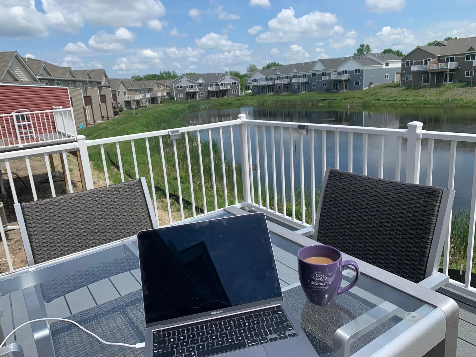
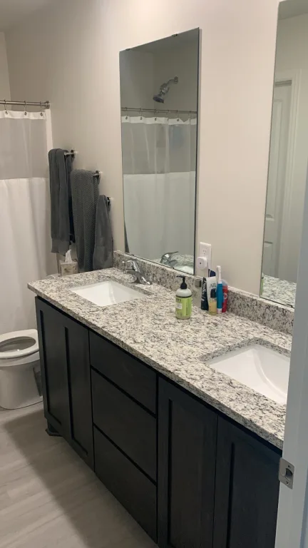
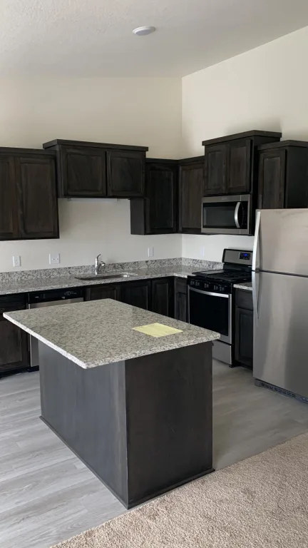
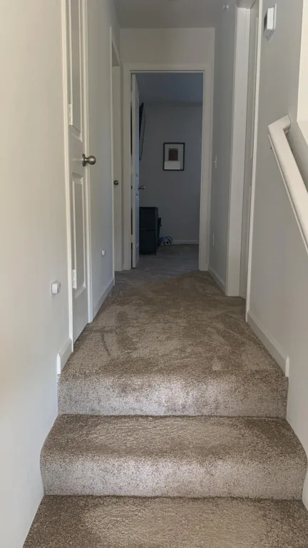
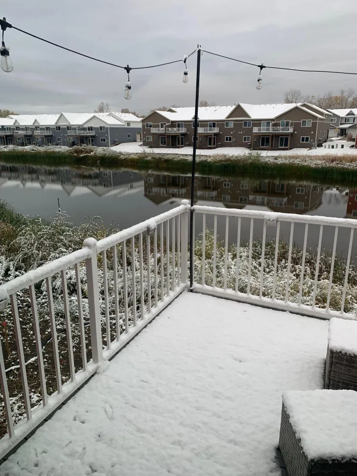
Welcome to this stunning 3 bedroom, 2 bathroom dream home. Upon entering, you will be greeted by a gracious foyer that leads into a spacious and open floor plan. The main level boasts a sun-drenched living room, perfect for entertaining guests. Wood-looking luxury vinyl plank floors and an abundance of natural light create a warm and inviting atmosphere throughout. Escape to the serene master suite, complete with a ensuite shared bathroom and a sizeable walk-in closet. The third bedroom is downstairs with its own bathroom and a game room provide plenty of space for family, guests, or the option for a home office. Conveniently located near shopping centers, and major transportation routes, this home offers the perfect blend of luxury and practicality. Zoned to highly sought-after. Don’t miss out on the opportunity to make this amazing home yours.
Welcome to this stunning 3 bedroom, 2 bathroom dream home. Upon entering, you will be greeted by a gracious foyer that leads into a spacious and open floor plan. The main level boasts a sun-drenched living room, perfect for entertaining guests. Wood-looking luxury vinyl plank floors and an abundance of natural light create a warm and inviting atmosphere throughout. Escape to the serene master suite, complete with a ensuite shared bathroom and a sizeable walk-in closet. The third bedroom is downstairs with its own bathroom and a game room provide plenty of space for family, guests, or the option for a home office. Conveniently located near shopping centers, and major transportation routes, this home offers the perfect blend of luxury and practicality. Zoned to highly sought-after. Don’t miss out on the opportunity to make this amazing home yours.
Listing Provided Courtesy of Northstar Real Estate Associates
8526 Gateway Circle Property Details
Price:
$315,000
MLS #:
NST7147035
Status:
Active
Beds:
3
Baths:
2
Type:
Single Family
Subtype:
(TH) Side x Side
Subdivision:
Carlisle Vlg 6th Add
Listed Date:
Sep 18, 2026
Finished Sq Ft:
1,904
Total Sq Ft:
1,751
Lot Size:
1,786 sqft / 0.04 acres (approx)
Year Built:
2022
Schools
School District:
Monticello
Interior Features
Above Grade Finished Area
1289
Appliances
Air-To-Air Exchanger, Dishwasher, Disposal, Electric Water Heater, Freezer, Microwave, Range, Refrigerator
Bathrooms
2 Full Bathrooms
Below Grade Finished Area
615
Cooling
Central Air
Heating
Forced Air
Levels
Split Entry (Bi-Level)
Exterior & Lot Features
Accessibility Features
None
Exterior Features
Stone, Metal, Vinyl
Fencing
None
Garage Spaces
2
Parking Features
Attached Garage, Concrete, Garage Door Opener
Roof
Age 8 Years or Less, Asphalt
Property Taxes & Financial Details
HOA Fee
$260
HOA Fee Frequency
Monthly
HOA Includes
Hazard Insurance, Lawn Care, Other, Maintenance Grounds, Professional Mgmt
HOA Name
Villas on Gateway
HOA Phone
6518820400
Tax Year
2025
Taxes
$3,756

Location
Similar Homes Near 8526 Gateway Circle


Copyright 2026. All rights reserved.
8526 Gateway Circle
Monticello, MN



