
$419,900$
4678 89th NE Street
Monticello, MN, 55362
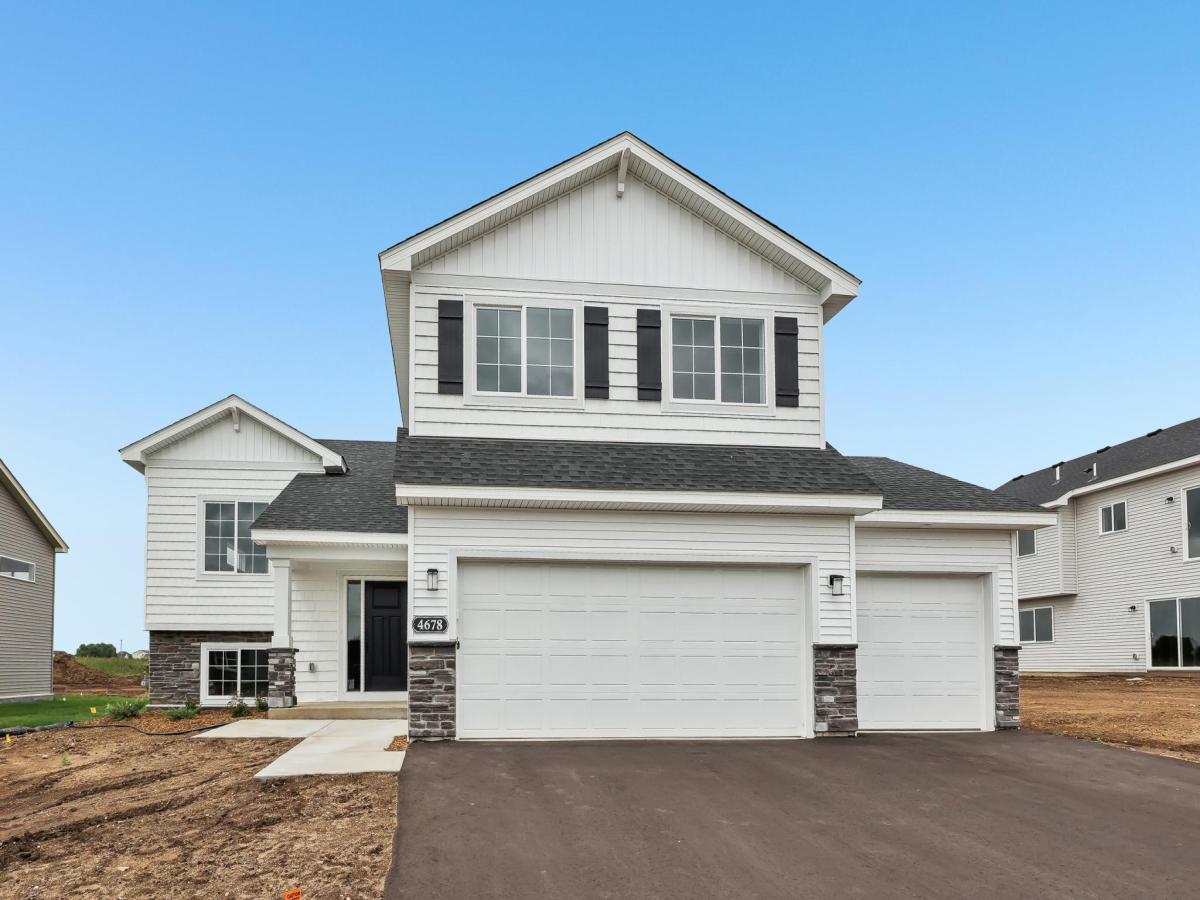


About 4678 89th NE Street
A great home brings everyone together, but an exceptional one gives everyone room to breathe. Welcome to the Weston by JP Brooks, a move-in ready home designed with distinct living spaces that make busy households feel a little more effortless.
Step inside from the welcoming front porch and discover a layout that’s anything but ordinary. The main living level opens into a bright, connected kitchen, dining, and gathering space designed for the moments that naturally bring everyone together – from morning coffee at the island to weeknight dinners, celebrations, and evenings spent catching up after a busy day.
At the center of it all, the kitchen combines style and everyday functionality with quartz countertops, stainless steel appliances, a large center island, pantry, and a window above the sink that brings natural light into the heart of the home. Two bedrooms, a full bath, and conveniently located laundry complete this level, creating incredible flexibility for kids, guests, a home office, or whatever this season of life requires.
Then comes one of the Weston’s best features: the owner’s suite gets a floor all its own. Upstairs, escape to an oversized private retreat filled with natural light, complete with a walk-in closet and ensuite bath featuring dual sinks. It’s separation in all the right ways. A quiet place to begin your morning and unwind at the end of the day.
Downstairs, the finished lookout lower level creates an entirely separate living experience with an expansive family room, two additional bedrooms, and a 3/4 bath. Imagine movie nights, game days, a teen hangout, overnight guests, or simply having another space where everyone can spread out and make themselves at home.
With five bedrooms, three bathrooms, a finished lower level, and a three-car garage, the Weston delivers the kind of flexibility that’s hard to find, all wrapped into a thoughtfully designed 2,263-square-foot floor plan.
Located in Monticello’s growing Meadowbrook community, you’ll enjoy the neighborhood feel of new construction while remaining conveniently connected to parks, schools, shopping, restaurants, and everyday amenities.
The Weston isn’t about having space simply for the sake of having more. It’s about having the right spaces in the right places. Room to gather, room to retreat, and room for life to change along the way. Come experience this move-in ready home and discover just how well the Weston lives.
Step inside from the welcoming front porch and discover a layout that’s anything but ordinary. The main living level opens into a bright, connected kitchen, dining, and gathering space designed for the moments that naturally bring everyone together – from morning coffee at the island to weeknight dinners, celebrations, and evenings spent catching up after a busy day.
At the center of it all, the kitchen combines style and everyday functionality with quartz countertops, stainless steel appliances, a large center island, pantry, and a window above the sink that brings natural light into the heart of the home. Two bedrooms, a full bath, and conveniently located laundry complete this level, creating incredible flexibility for kids, guests, a home office, or whatever this season of life requires.
Then comes one of the Weston’s best features: the owner’s suite gets a floor all its own. Upstairs, escape to an oversized private retreat filled with natural light, complete with a walk-in closet and ensuite bath featuring dual sinks. It’s separation in all the right ways. A quiet place to begin your morning and unwind at the end of the day.
Downstairs, the finished lookout lower level creates an entirely separate living experience with an expansive family room, two additional bedrooms, and a 3/4 bath. Imagine movie nights, game days, a teen hangout, overnight guests, or simply having another space where everyone can spread out and make themselves at home.
With five bedrooms, three bathrooms, a finished lower level, and a three-car garage, the Weston delivers the kind of flexibility that’s hard to find, all wrapped into a thoughtfully designed 2,263-square-foot floor plan.
Located in Monticello’s growing Meadowbrook community, you’ll enjoy the neighborhood feel of new construction while remaining conveniently connected to parks, schools, shopping, restaurants, and everyday amenities.
The Weston isn’t about having space simply for the sake of having more. It’s about having the right spaces in the right places. Room to gather, room to retreat, and room for life to change along the way. Come experience this move-in ready home and discover just how well the Weston lives.
Listing Provided Courtesy of JPW Realty
4678 89th NE Street Property Details
Price:
$419,900
MLS #:
NST7163893
Status:
Active
Beds:
5
Baths:
3
Type:
Single Family
Subdivision:
Meadowbrook
Listed Date:
Oct 23, 2026
Finished Sq Ft:
2,263
Total Sq Ft:
2,263
Lot Size:
13,068 sqft / 0.30 acres (approx)
Year Built:
2026
Schools
School District:
Monticello
Interior Features
Above Grade Finished Area
1440
Appliances
Air-To-Air Exchanger, Dishwasher, Electric Water Heater, Microwave, Range, Refrigerator, Stainless Steel Appliances
Bathrooms
2 Full Bathrooms, 1 Three Quarter Bathroom
Below Grade Finished Area
823
Cooling
Central Air
Heating
Forced Air
Laundry Features
Electric Dryer Hookup, Laundry Room, Main Level, Sink, Washer Hookup
Levels
Three Level Split
Exterior & Lot Features
Accessibility Features
None
Exterior Features
Stone, Vinyl
Fencing
None
Garage Spaces
3
Lot Features
Irregular Lot, Sod Included in Price
New Construction YN
1
Parking Features
Attached Garage, Asphalt, Garage Door Opener
Roof
Age 8 Years or Less, Asphalt
Property Taxes & Financial Details
Tax Year
2026
Taxes
$1

Location
Similar Homes Near 4678 89th NE Street


Copyright 2026. All rights reserved.
4678 89th NE Street
Monticello, MN



