
$444,900$
4523 89th NE Street
Monticello, MN, 55362


About 4523 89th NE Street
Available Now! The best homes aren’t just beautiful, they make everyday life easier. The Hillcrest by JP Brooks was thoughtfully designed with the spaces today’s families actually need, creating a home that feels as functional as it is inviting.
Imagine mornings where everyone has room to get ready, evenings spent gathered around the kitchen island, and weekends filled with family dinners, movie nights, and time well spent together. With four spacious bedrooms on one level, this home keeps the people who matter most close while still offering room for everyone to have their own space.
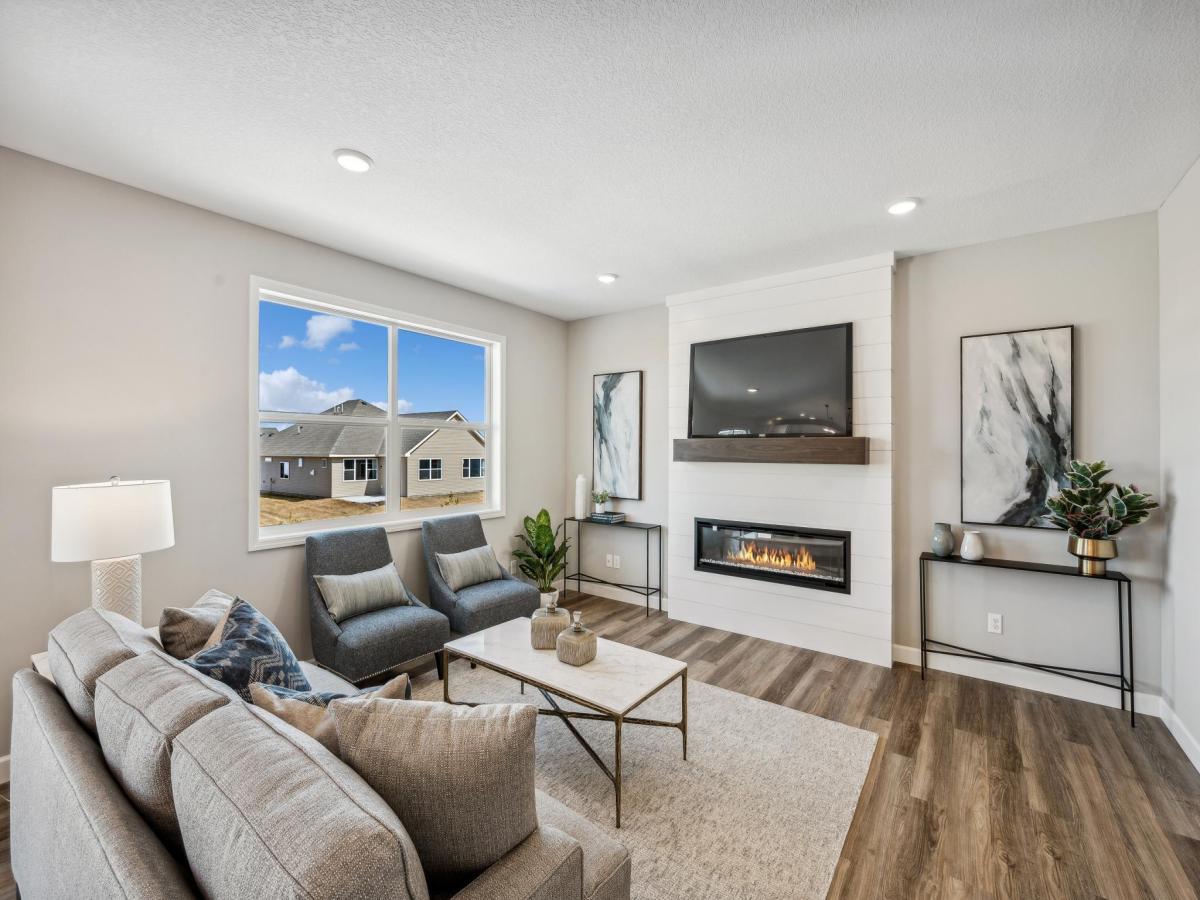
At the heart of the home, the open-concept kitchen, dining area, and living room create the perfect setting for both everyday living and effortless entertaining. The kitchen is beautifully finished with quartz countertops, stainless steel appliances, painted on-site millwork, a generous center island, and a walk-in pantry – bringing together timeless style and practical function in one welcoming space.
Upstairs, the private owner’s suite provides a quiet retreat complete with a spacious walk-in closet and ensuite bath. Three additional bedrooms on the same level, along with a conveniently located laundry room, make daily routines feel simpler and more organized, one of the most sought-after features for today’s buyers. The finished lower level adds even more flexibility with a spacious family room, fifth bedroom, and additional bathroom, making it the perfect place for overnight guests, teenagers, a home office, or multi-generational living. The Hillcrest offers four bedrooms on one level with a finished lower level that expands to five bedrooms and four bathrooms.
Located in the growing Meadowbrook community, you’ll enjoy a welcoming neighborhood with convenient access to Interstate 94, Highway 25, parks, shopping, restaurants, and Monticello schools. Whether commuting to work or spending the weekend exploring the area, everything you need is just minutes from home. Meadowbrook features a variety of thoughtfully designed home styles in one of Monticello’s newest neighborhoods.
Built with the quality craftsmanship and attention to detail JP Brooks is known for, this move-in ready home offers more than exceptional finishes – it offers a layout designed to make life easier today while giving you the flexibility to grow into tomorrow. Schedule your private showing and experience why the Hillcrest continues to be one of JP Brooks’ most loved floor plans.
Imagine mornings where everyone has room to get ready, evenings spent gathered around the kitchen island, and weekends filled with family dinners, movie nights, and time well spent together. With four spacious bedrooms on one level, this home keeps the people who matter most close while still offering room for everyone to have their own space.
At the heart of the home, the open-concept kitchen, dining area, and living room create the perfect setting for both everyday living and effortless entertaining. The kitchen is beautifully finished with quartz countertops, stainless steel appliances, painted on-site millwork, a generous center island, and a walk-in pantry – bringing together timeless style and practical function in one welcoming space.
Upstairs, the private owner’s suite provides a quiet retreat complete with a spacious walk-in closet and ensuite bath. Three additional bedrooms on the same level, along with a conveniently located laundry room, make daily routines feel simpler and more organized, one of the most sought-after features for today’s buyers. The finished lower level adds even more flexibility with a spacious family room, fifth bedroom, and additional bathroom, making it the perfect place for overnight guests, teenagers, a home office, or multi-generational living. The Hillcrest offers four bedrooms on one level with a finished lower level that expands to five bedrooms and four bathrooms.
Located in the growing Meadowbrook community, you’ll enjoy a welcoming neighborhood with convenient access to Interstate 94, Highway 25, parks, shopping, restaurants, and Monticello schools. Whether commuting to work or spending the weekend exploring the area, everything you need is just minutes from home. Meadowbrook features a variety of thoughtfully designed home styles in one of Monticello’s newest neighborhoods.
Built with the quality craftsmanship and attention to detail JP Brooks is known for, this move-in ready home offers more than exceptional finishes – it offers a layout designed to make life easier today while giving you the flexibility to grow into tomorrow. Schedule your private showing and experience why the Hillcrest continues to be one of JP Brooks’ most loved floor plans.
Listing Provided Courtesy of JPW Realty
4523 89th NE Street Property Details
Price:
$444,900
MLS #:
NST7163908
Status:
Active
Beds:
5
Baths:
4
Type:
Single Family
Subdivision:
Meadowbrook
Listed Date:
Oct 23, 2026
Finished Sq Ft:
2,694
Total Sq Ft:
2,754
Lot Size:
7,318 sqft / 0.17 acres (approx)
Year Built:
2026
Schools
School District:
Monticello
Interior Features
Above Grade Finished Area
1891
Appliances
Air-To-Air Exchanger, Dishwasher, Electric Water Heater, Microwave, Range, Refrigerator, Stainless Steel Appliances
Bathrooms
1 Full Bathroom, 2 Three Quarter Bathrooms, 1 Half Bathroom
Below Grade Finished Area
803
Cooling
Central Air
Fireplaces Total
1
Heating
Forced Air
Laundry Features
Electric Dryer Hookup, Laundry Room, Upper Level, Washer Hookup
Levels
Two
Exterior & Lot Features
Accessibility Features
None
Exterior Features
Stone, Vinyl
Garage Spaces
3
Lot Features
Sod Included in Price
New Construction YN
1
Parking Features
Attached Garage, Asphalt, Garage Door Opener
Roof
Age 8 Years or Less, Asphalt
Property Taxes & Financial Details
Tax Year
2026
Taxes
$1

Location
Similar Homes Near 4523 89th NE Street


Copyright 2026. All rights reserved.
4523 89th NE Street
Monticello, MN



