
$409,900$
4489 86th NE Street
Monticello, MN, 55362
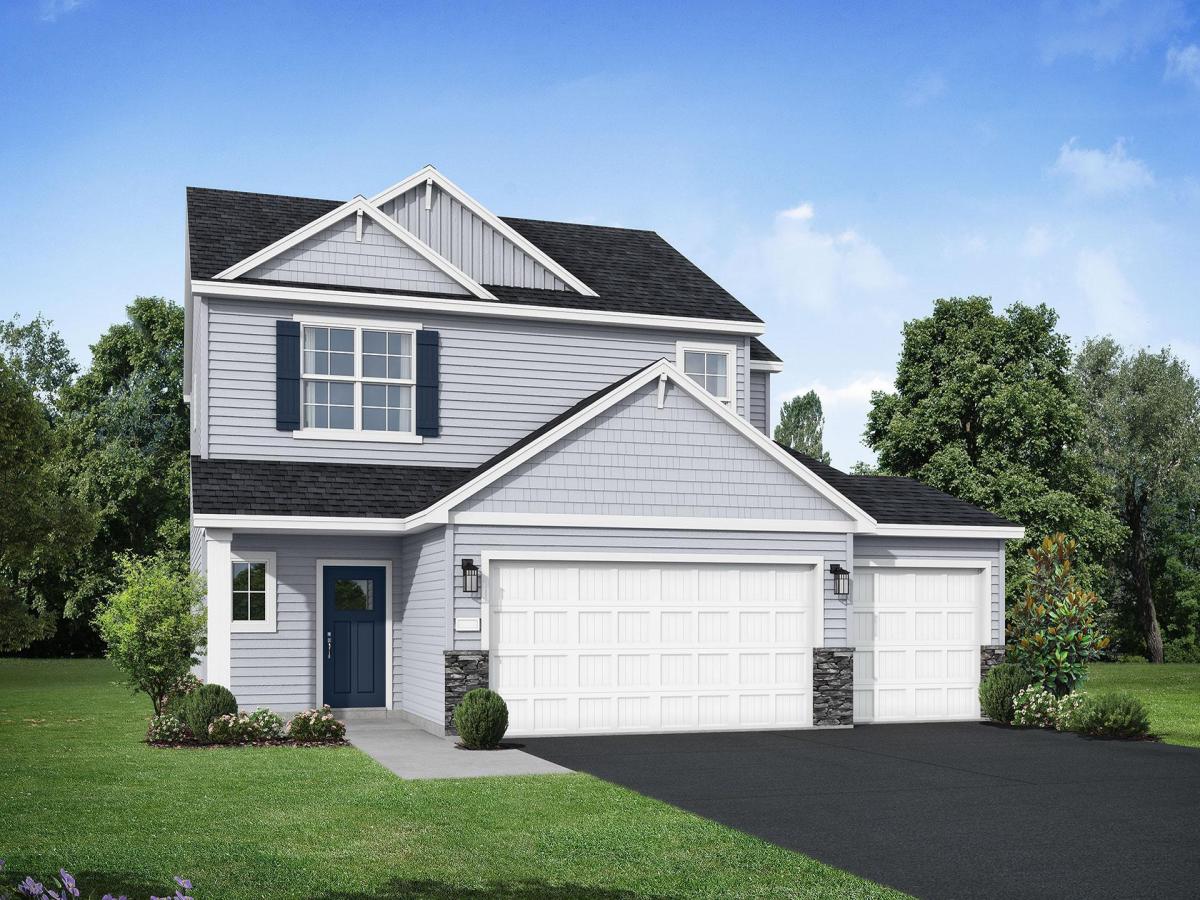


About 4489 86th NE Street
Some homes are built to impress, others are built to be lived in, and some are built for both – Welcome to the Sullivan by JP Brooks. Thoughtfully designed to keep up with every season of life – offering the flexibility, comfort, and functionality today’s homeowners are searching for.
Picture yourself starting the morning with coffee on the welcoming front porch before settling into your private home office for the workday. As the day winds down, everyone naturally gathers in the heart of the home; where conversations happen around the kitchen island, dinner comes together with ease, and the fireplace creates the perfect backdrop for quiet evenings or lively get-togethers.
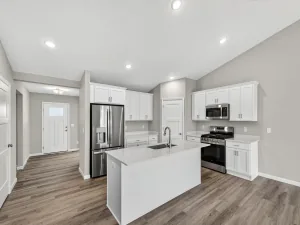
Designed with both beauty and practicality in mind, the kitchen features quartz countertops, stainless steel appliances, a spacious center island, a walk-in pantry, and thoughtfully selected finishes that blend timeless style with everyday durability. The open-concept layout creates a seamless connection between the kitchen, dining area, and living room, making entertaining feel effortless while keeping everyone connected.
Upstairs is where the Sullivan truly shines. Four generously sized bedrooms on one level, including a private owner’s suite with a walk-in closet and ensuite bath, offer the layout so many buyers are hoping to find. A spacious loft creates a second gathering space that’s perfect for movie nights, a playroom, homework station or cozy reading lounge. With the laundry room conveniently located upstairs as well, daily routines become just a little bit easier.
The oversized three-car garage provides plenty of room for vehicles, storage, seasonal décor, sporting equipment, or weekend projects, while the mudroom offers the perfect drop zone to keep life organized from the moment you walk through the door.
Located in Edmonson Ridge, one of Monticello’s sought after communities, you’ll enjoy the perfect balance of neighborhood charm and everyday convenience with quick access to Interstate 94, Highway 25, parks, shopping, restaurants, and local schools. Whether you’re commuting to work or spending the weekend exploring everything Monticello has to offer, you’re never far from where you need to be.
Beautifully crafted and move-in ready, the Sullivan isn’t simply a place to live – it’s a home designed to adapt as your life evolves. From busy mornings to quiet evenings and everything in between, this is a home where every chapter feels right at home. Schedule your private showing today and experience the difference for yourself.
Picture yourself starting the morning with coffee on the welcoming front porch before settling into your private home office for the workday. As the day winds down, everyone naturally gathers in the heart of the home; where conversations happen around the kitchen island, dinner comes together with ease, and the fireplace creates the perfect backdrop for quiet evenings or lively get-togethers.
Designed with both beauty and practicality in mind, the kitchen features quartz countertops, stainless steel appliances, a spacious center island, a walk-in pantry, and thoughtfully selected finishes that blend timeless style with everyday durability. The open-concept layout creates a seamless connection between the kitchen, dining area, and living room, making entertaining feel effortless while keeping everyone connected.
Upstairs is where the Sullivan truly shines. Four generously sized bedrooms on one level, including a private owner’s suite with a walk-in closet and ensuite bath, offer the layout so many buyers are hoping to find. A spacious loft creates a second gathering space that’s perfect for movie nights, a playroom, homework station or cozy reading lounge. With the laundry room conveniently located upstairs as well, daily routines become just a little bit easier.
The oversized three-car garage provides plenty of room for vehicles, storage, seasonal décor, sporting equipment, or weekend projects, while the mudroom offers the perfect drop zone to keep life organized from the moment you walk through the door.
Located in Edmonson Ridge, one of Monticello’s sought after communities, you’ll enjoy the perfect balance of neighborhood charm and everyday convenience with quick access to Interstate 94, Highway 25, parks, shopping, restaurants, and local schools. Whether you’re commuting to work or spending the weekend exploring everything Monticello has to offer, you’re never far from where you need to be.
Beautifully crafted and move-in ready, the Sullivan isn’t simply a place to live – it’s a home designed to adapt as your life evolves. From busy mornings to quiet evenings and everything in between, this is a home where every chapter feels right at home. Schedule your private showing today and experience the difference for yourself.
Listing Provided Courtesy of JPW Realty
4489 86th NE Street Property Details
Price:
$409,900
MLS #:
NST7163852
Status:
Active
Beds:
4
Baths:
3
Type:
Single Family
Subdivision:
Edmonson Ridge
Listed Date:
Oct 23, 2026
Finished Sq Ft:
2,133
Total Sq Ft:
2,133
Lot Size:
10,454 sqft / 0.24 acres (approx)
Year Built:
2026
Schools
School District:
Monticello
Interior Features
Above Grade Finished Area
2133
Appliances
Air-To-Air Exchanger, Dishwasher, Electric Water Heater, Microwave, Range, Refrigerator, Stainless Steel Appliances
Bathrooms
2 Full Bathrooms, 1 Three Quarter Bathroom
Cooling
Central Air
Fireplaces Total
1
Heating
Forced Air, Fireplace(s)
Laundry Features
Electric Dryer Hookup, Laundry Room, Upper Level, Washer Hookup
Levels
Two
Exterior & Lot Features
Accessibility Features
None
Exterior Features
Stone, Vinyl
Fencing
None
Garage Spaces
3
Lot Features
Irregular Lot, Sod Included in Price
New Construction YN
1
Parking Features
Attached Garage, Asphalt, Garage Door Opener
Roof
Age 8 Years or Less, Asphalt
Property Taxes & Financial Details
Tax Year
2026

Location
Similar Homes Near 4489 86th NE Street




Copyright 2026. All rights reserved.
4489 86th NE Street
Monticello, MN



