
$449,900$
4479 86th NE Street
Monticello, MN, 55362
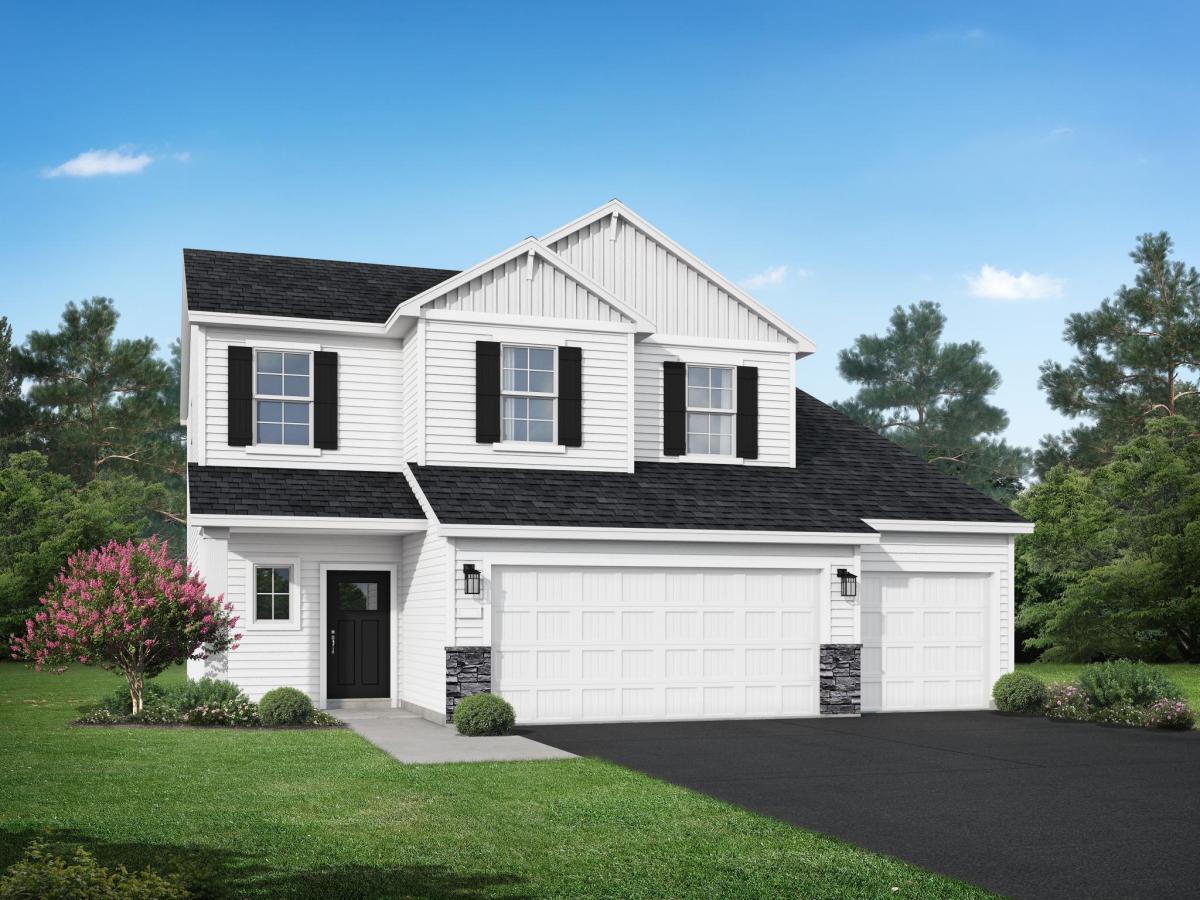


About 4479 86th NE Street
Welcome to the Sylvia by JP Brooks Builders in Monticello’s Edmonson Ridge community! Offering 2,454 finished square feet, this thoughtfully designed two-story features 4 bedrooms, 3 bathrooms, an upper-level loft, and a spacious 3+ car garage with additional workshop/storage space. Step inside to an open-concept main level designed for both everyday living and entertaining. The gourmet kitchen features quartz countertops, stainless steel appliances, generous workspace, and flows seamlessly into the dining and living areas, where an electric fireplace creates a warm and inviting focal point. Upstairs, you’ll find four bedrooms, including a spacious primary suite with private bath and walk-in closet, plus a versatile loft perfect for a second living space, home office, or play area. Painted onsite trim adds a polished finishing touch throughout. Located in Edmonson Ridge with convenient access to Monticello shopping, dining, parks, the Mississippi River, and I-94. Estimated completion November 2026!
Listing Provided Courtesy of JPW Realty
4479 86th NE Street Property Details
Price:
$449,900
MLS #:
NST7152836
Status:
Active
Beds:
4
Baths:
3
Type:
Single Family
Subdivision:
Edmonson Ridge
Listed Date:
Sep 30, 2026
Finished Sq Ft:
2,454
Total Sq Ft:
2,454
Lot Size:
10,454 sqft / 0.24 acres (approx)
Year Built:
2026
Schools
School District:
Monticello
Interior Features
Above Grade Finished Area
2454
Appliances
Air-To-Air Exchanger, Dishwasher, Electric Water Heater, Microwave, Range, Refrigerator, Stainless Steel Appliances
Bathrooms
2 Full Bathrooms, 1 Three Quarter Bathroom
Cooling
Central Air
Fireplaces Total
1
Heating
Forced Air, Fireplace(s)
Laundry Features
Electric Dryer Hookup, Laundry Room, Upper Level, Washer Hookup
Levels
Two
Exterior & Lot Features
Accessibility Features
None
Exterior Features
Stone, Vinyl
Fencing
None
Garage Spaces
3
Lot Features
Irregular Lot, Sod Included in Price
New Construction YN
1
Parking Features
Attached Garage, Asphalt, Garage Door Opener
Roof
Age 8 Years or Less, Asphalt
Property Taxes & Financial Details
Tax Year
2026
Taxes
$602

Location
Similar Homes Near 4479 86th NE Street


Copyright 2026. All rights reserved.
4479 86th NE Street
Monticello, MN



