
$324,900$
912 Katelyn NE Circle
Montgomery, MN, 56069
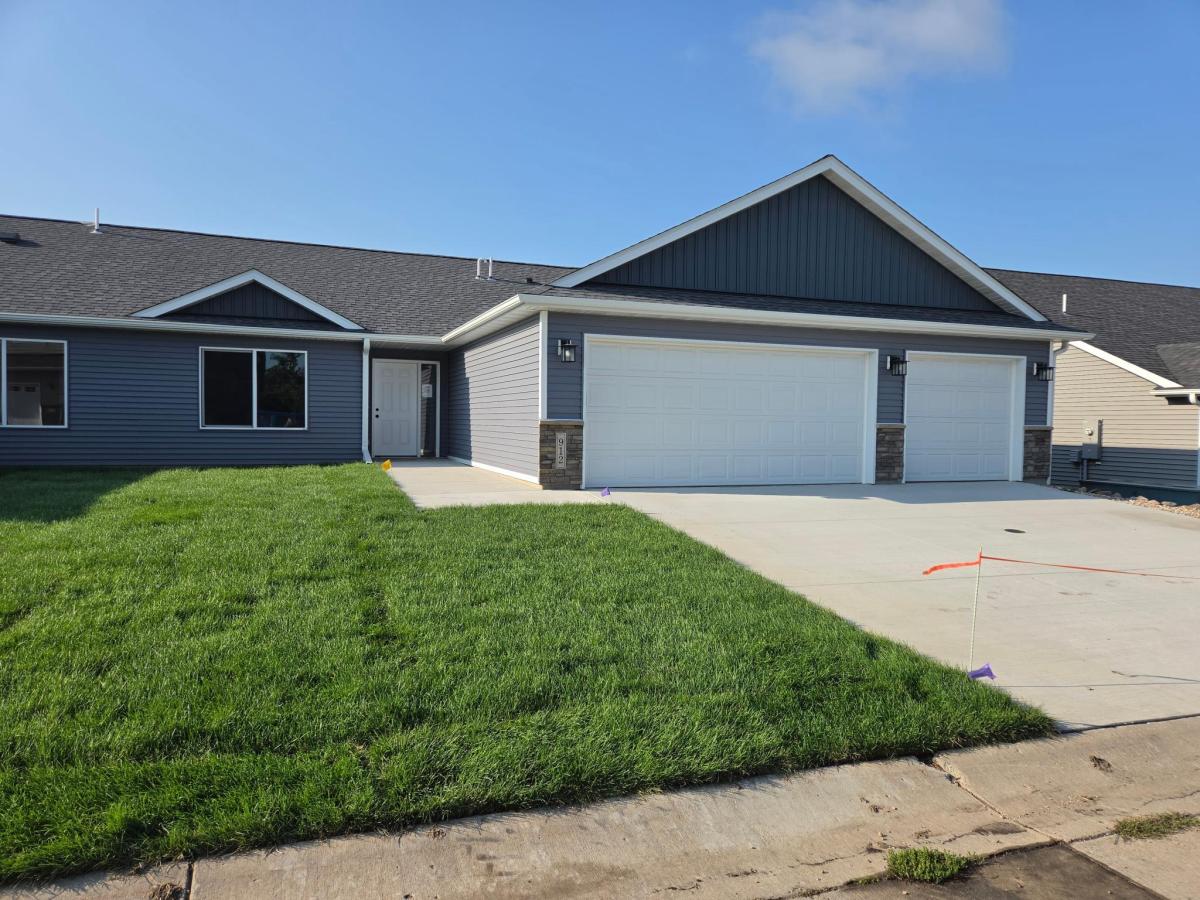


About 912 Katelyn NE Circle
**COMPLETED NEW CONSTRUCTION – MOVE-IN READY ONE-LEVEL TOWNHOME WITH FOUR-SEASON SUNROOM!** Enjoy the ease and convenience of one-level living in this beautifully finished townhome featuring an attached 3-car garage and a bright, open-concept floor plan designed for comfortable everyday living and entertaining. The living room, dining area, and kitchen flow seamlessly together, while the four-season sunroom located just off the kitchen provides additional living space to enjoy year-round. A cozy corner gas fireplace in the sunroom creates the perfect place to relax and unwind. The kitchen is beautifully appointed with granite countertops, stainless steel appliances, soft-close cabinetry and drawers, a tile backsplash, and a spacious pantry. The private primary suite offers a walk-in shower, dual sinks, and a spacious walk-in closet. Both bathrooms feature quartz countertops, and a convenient laundry/mudroom located just off the garage entrance adds functionality to this thoughtfully designed one-level floor plan. An indoor sprinkler system provides added peace of mind and convenience.** Everything is complete inside and out, making this home truly move-in ready!** Exterior improvements are already finished, including completed sod, an irrigation system, gutters, a concrete driveway, and a **12×12 concrete patio** for additional outdoor living and entertaining space. No waiting for exterior work to be completed—move in and start enjoying your new home right away! With a 3-car garage, four-season sunroom with gas fireplace, quality interior finishes, completed landscaping and irrigation, gutters, an indoor fire sprinkler system, and all the conveniences of one-level living, this home offers an exceptional combination of comfort, functionality, and low-maintenance living. Listing photos are of actual subject property.
Listing Provided Courtesy of Miller Real Estate
912 Katelyn NE Circle Property Details
Price:
$324,900
MLS #:
NST7133500
Status:
Active
Beds:
3
Baths:
2
Type:
Single Family
Subtype:
(TH) Side x Side
Listed Date:
Aug 26, 2026
Finished Sq Ft:
1,600
Total Sq Ft:
1,600
Lot Size:
9,583 sqft / 0.22 acres (approx)
Year Built:
2025
Schools
School District:
Tri-City United
Interior Features
Above Grade Finished Area
1600
Appliances
Dishwasher, Microwave, Range, Refrigerator
Bathrooms
1 Full Bathroom, 1 Three Quarter Bathroom
Cooling
Central Air
Fireplaces Total
1
Heating
Forced Air
Laundry Features
Electric Dryer Hookup, Main Level, Washer Hookup
Levels
One
Exterior & Lot Features
Accessibility Features
No Stairs External, No Stairs Internal
Construction Materials
ICFs (Insulated Concrete Forms)
Exterior Features
Stone, Vinyl
Garage Spaces
3
New Construction YN
1
Parking Features
Attached Garage
Roof
Asphalt
Property Taxes & Financial Details
HOA Fee
$225
HOA Fee Frequency
Monthly
HOA Includes
Hazard Insurance, Lawn Care, Snow Removal
HOA Name
Stone Ridge CIC
HOA Phone
6127563700
Tax Year
2025
Taxes
$378

Location
Similar Homes Near 912 Katelyn NE Circle


Copyright 2026. All rights reserved.
912 Katelyn NE Circle
Montgomery, MN



