
$339,000$
700 W Welco Drive
Montgomery, MN, 56069
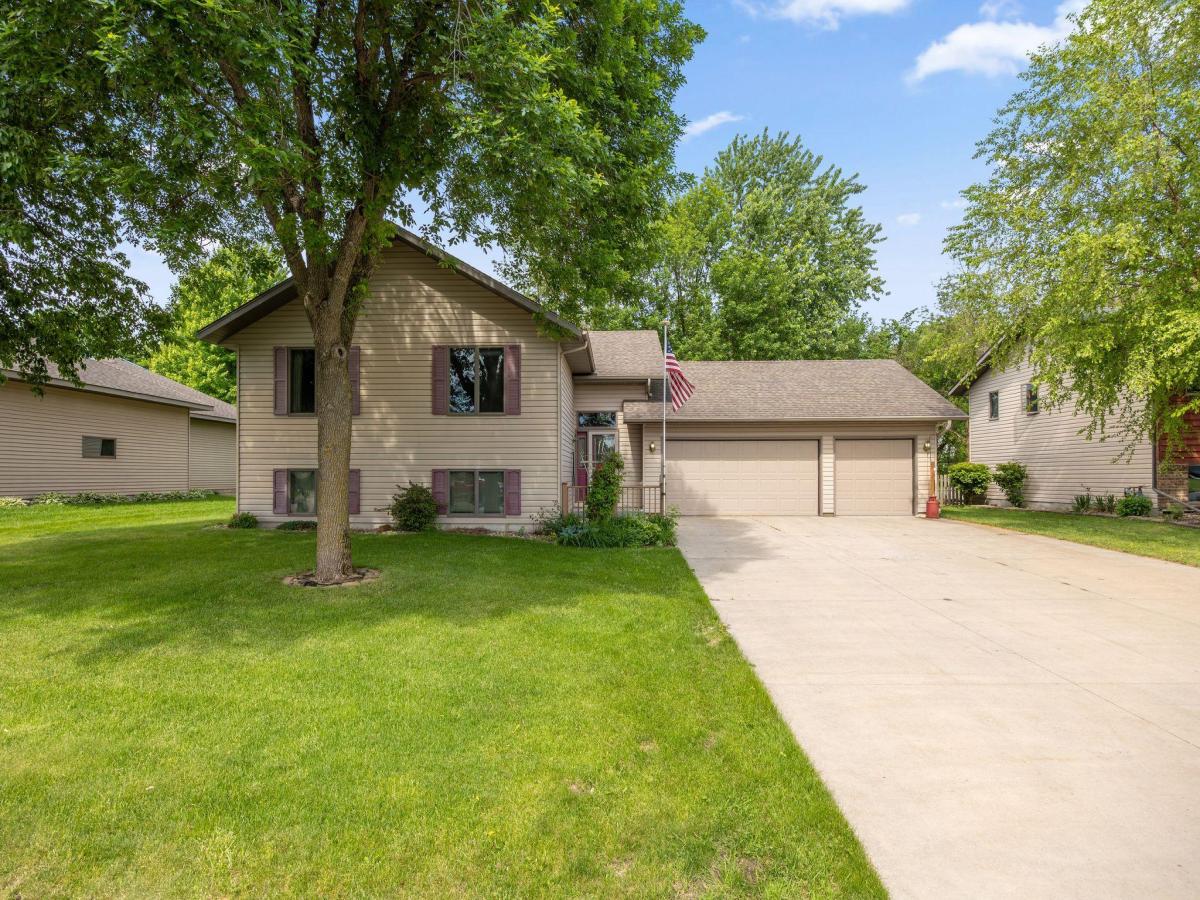


About 700 W Welco Drive
Well cared for and maintained 3 bedroom, 2 bath home. Interior features include a good sized kitchen/dining area with stainless steel appliances. Living room provides an open feel with large windows and great views overlooking the picturesque backyard. All of the bedrooms offer ample space. The walkout lower level includes a super sized family room and an additional great room area. Which could possibly be used as an office space, game room or maybe another bedroom. The attached garage is oversized with four stalls, insulated and heated. The outside offers a great space with a nice deck and patio area and mature trees. Along with a 12×15 shed for extra storage. All of this in a great location on the edge of town on a quieter street. Only half of block from the High School.
Listing Provided Courtesy of Kubes Realty Inc
700 W Welco Drive Property Details
Price:
$339,000
MLS #:
NST7136838
Status:
Active
Beds:
3
Baths:
2
Type:
Single Family
Subdivision:
Welco West 2nd Sub-Div
Listed Date:
Sep 2, 2026
Finished Sq Ft:
2,269
Total Sq Ft:
2,458
Lot Size:
11,108 sqft / 0.26 acres (approx)
Year Built:
1993
Schools
School District:
Tri-City United
Interior Features
Above Grade Finished Area
1229
Appliances
Dishwasher, Dryer, Exhaust Fan, Microwave, Refrigerator, Stainless Steel Appliances, Washer, Water Softener Owned
Bathrooms
1 Full Bathroom, 1 Three Quarter Bathroom
Below Grade Finished Area
1040
Cooling
Central Air
Fireplaces Total
1
Heating
Forced Air
Laundry Features
Main Level
Levels
Split Entry (Bi-Level)
Exterior & Lot Features
Accessibility Features
None
Exterior Features
Steel Siding
Garage Spaces
4
Lot Features
Tree Coverage – Medium
Other Structures
Storage Shed
Parking Features
Attached Garage, Concrete, Finished Garage, Garage Door Opener, Insulated Garage, Tandem Garage
Roof
Age Over 8 Years, Asphalt, Pitched
Property Taxes & Financial Details
Tax Year
2026
Taxes
$4,948

Location
Similar Homes Near 700 W Welco Drive


Copyright 2026. All rights reserved.
700 W Welco Drive
Montgomery, MN



