
$259,000$
914 N 4th Street
Montevideo, MN, 56265


About 914 N 4th Street
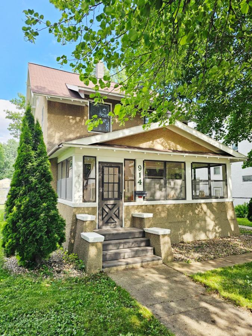
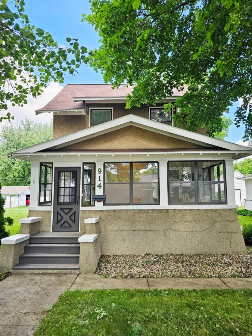
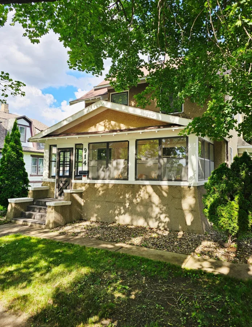
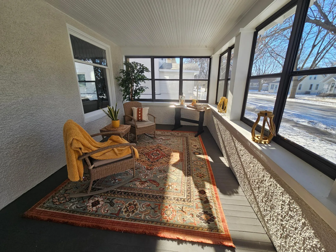
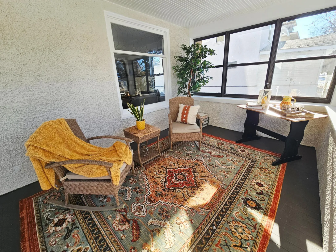
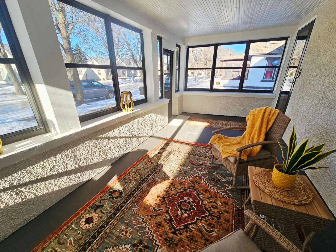
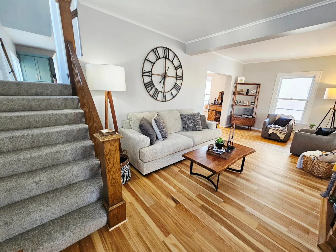
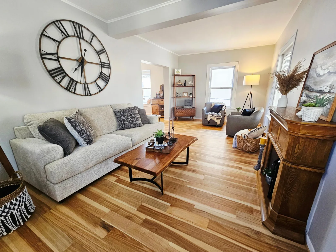
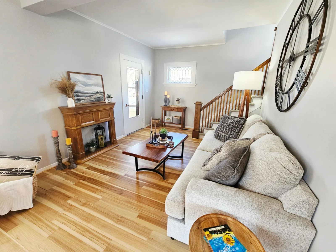
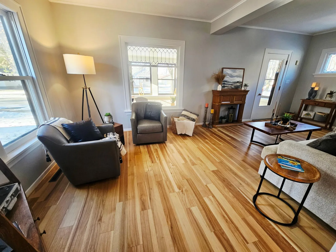
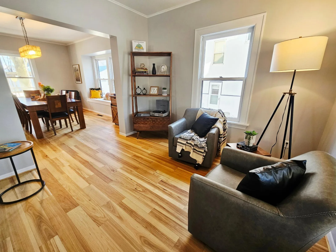
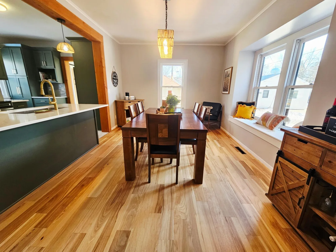
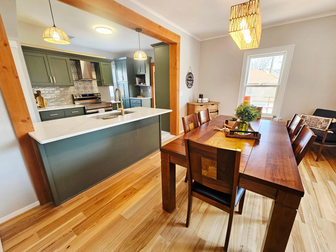
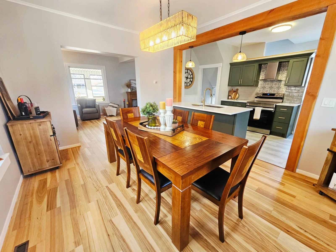
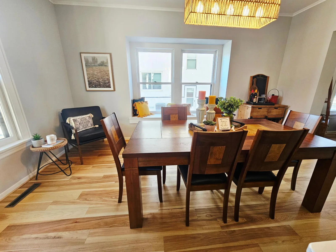
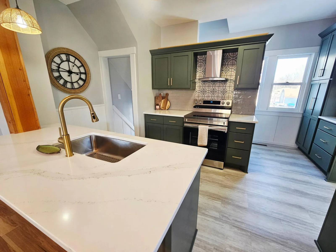
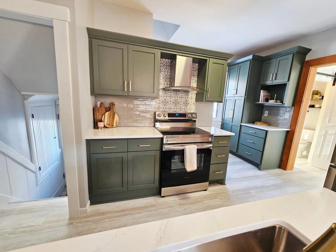
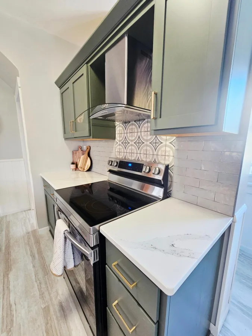
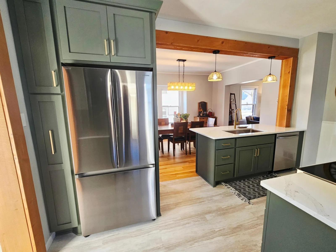
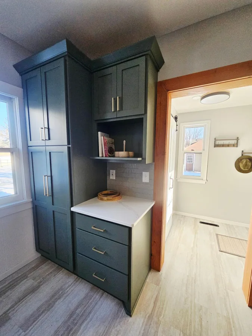
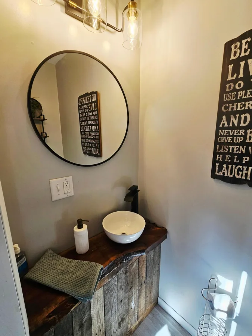
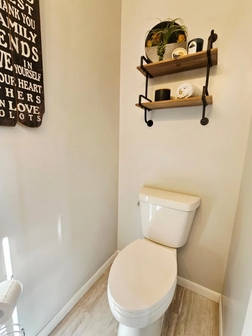
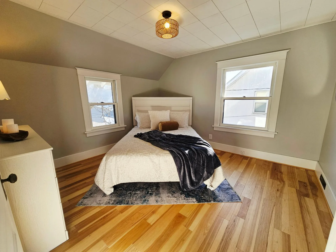
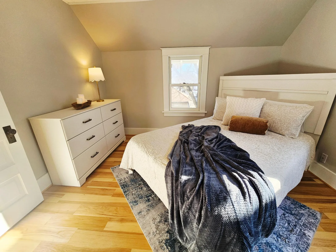
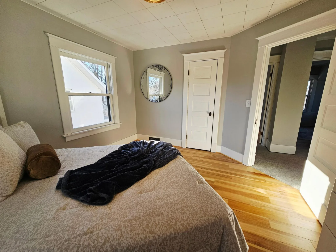
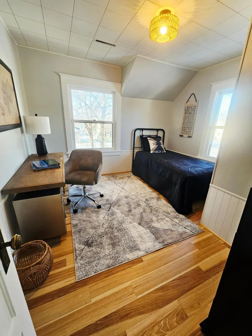
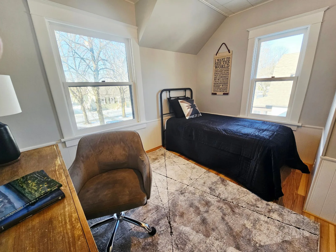
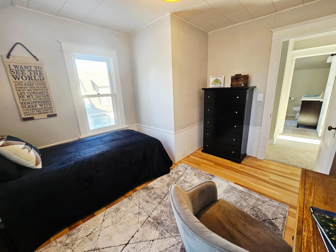
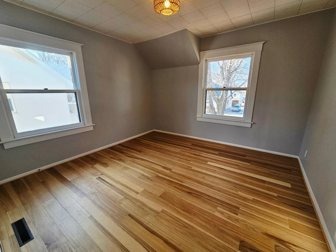
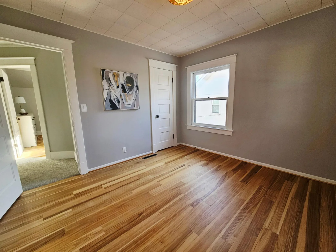
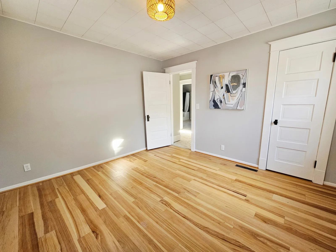
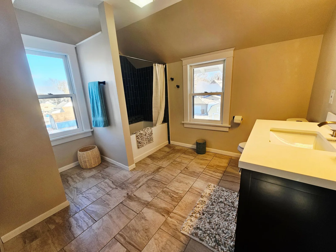
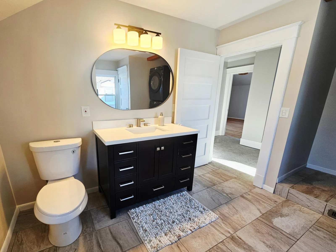
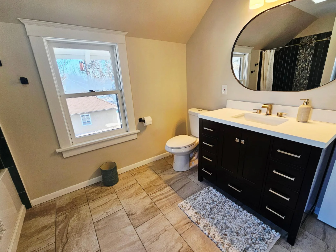
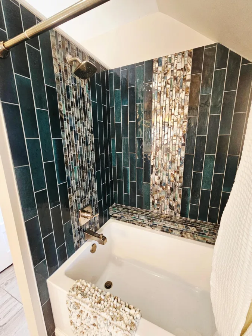
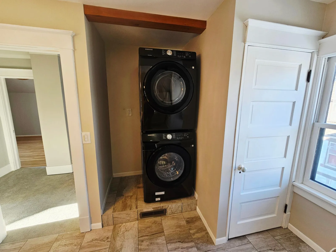
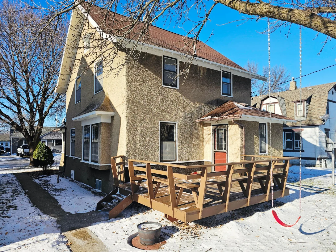
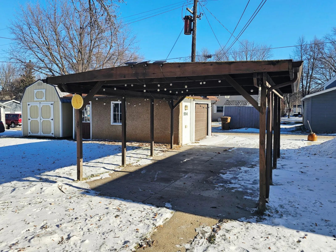
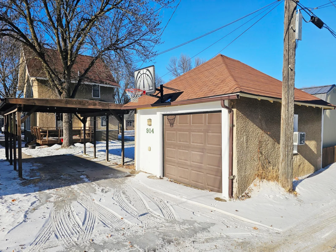
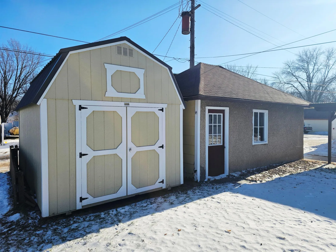
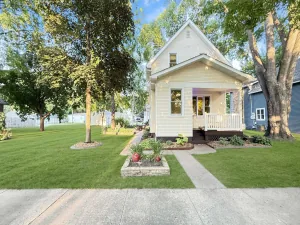
Welcome home to this beautifully completely remodeled 3-bedroom, 2-bathroom property located in Montevideo. This home has been thoughtfully updated from top to bottom, offering modern style, comfort, and functionality throughout. Step inside to a fresh, updated interior featuring new high-end finishes, fixtures, and contemporary design touches that make the home feel brand new. The open and inviting layout provides comfortable living space for everyday life or entertaining. Both bathrooms have been fully updated, and all three bedrooms offer ample space and natural light. The Dining Room and Kitchen have been opened up and have been updated with custom Cabinetry, Granite Countertops, and top of the line appliances. Relax on the refinished front porch or on the back deck overlooking the fire pit. This property has an oversized one stall detached air conditioned garage as well as a covered car port. Also included is an additional storage shed for all of your extra items.
Listing Provided Courtesy of Kuhlmann Real Estate, Inc.
914 N 4th Street Property Details
Price:
$259,000
MLS #:
NST7101731
Status:
Active
Beds:
3
Baths:
2
Type:
Single Family
Subdivision:
Moreys 1st Add
Listed Date:
Jul 2, 2026
Finished Sq Ft:
1,624
Total Sq Ft:
2,296
Lot Size:
5,968 sqft / 0.14 acres (approx)
Year Built:
1906
Schools
School District:
Montevideo
Interior Features
Above Grade Finished Area
1624
Appliances
Dishwasher, Dryer, Range, Refrigerator, Stainless Steel Appliances, Washer
Bathrooms
1 Full Bathroom, 1 One Quarter Bathroom
Cooling
Central Air
Heating
Forced Air
Laundry Features
Lower Level, Upper Level
Levels
Two
Exterior & Lot Features
Accessibility Features
None
Construction Materials
Frame
Exterior Features
Stucco
Garage Spaces
1
Other Structures
Storage Shed
Parking Features
Carport, Detached Garage
Roof
Asphalt
Property Taxes & Financial Details
Tax Year
2026
Taxes
$1,526

Location
Similar Homes Near 914 N 4th Street



Copyright 2026. All rights reserved.
914 N 4th Street
Montevideo, MN



