
$6,450,000
5964 Hermitage Trail
Minnetrista, MN, 55364
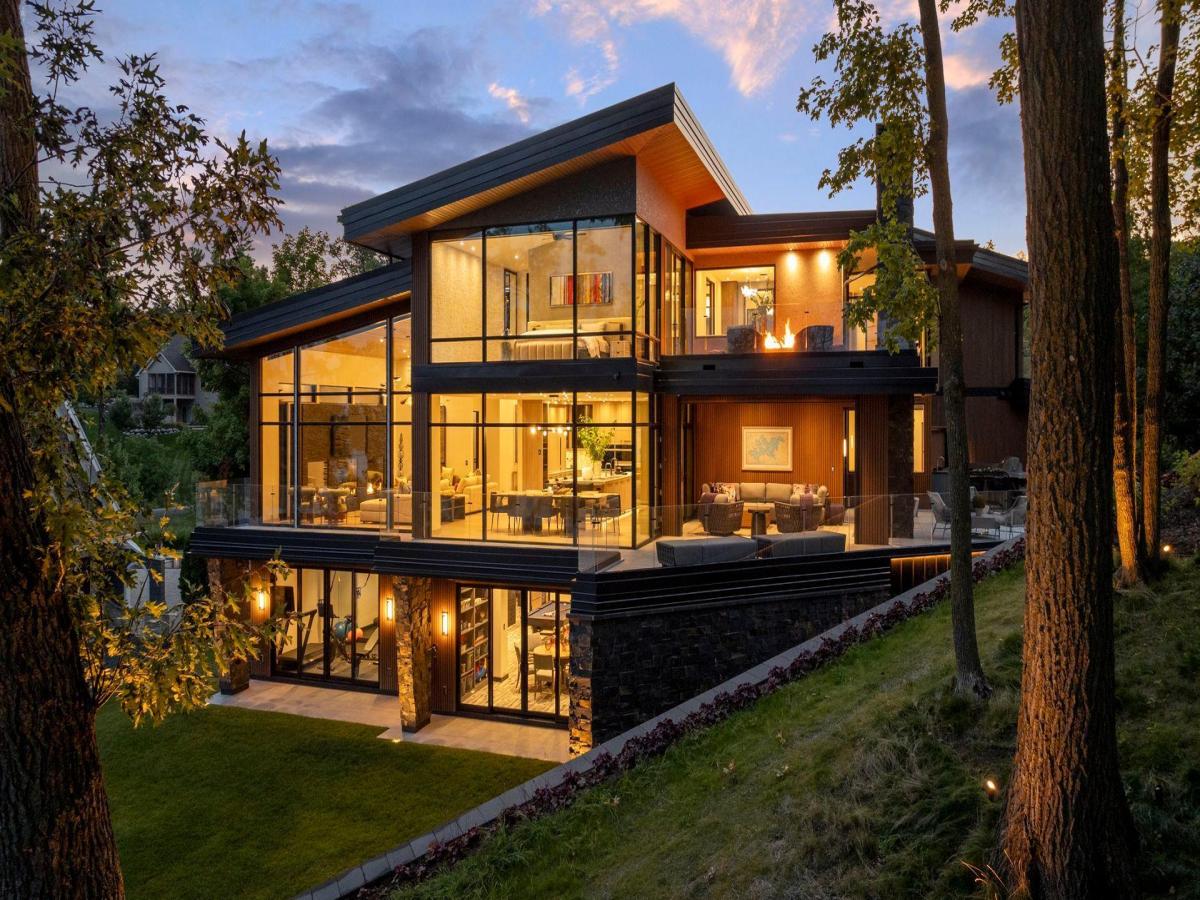


Award-winning Lake Minnetonka custom designed home, offering breathtaking views of the lake – including two islands – through floor-to-ceiling windows on all three levels.
Designed by JAQUE with an eye toward exquisite lighting, rich textures, and special touches throughout, every detail here has been executed to perfection. The home is beautifully sited to capture panoramic, one-of-a-kind lake and island views rarely found on Minnetonka. Three fireplaces make a statement in the great room, anchoring a home built as much for everyday living as for entertaining.
Both a main-level suite and an upper-level primary suite offer flexible guest space and true aging-in-place living, connected by an elevator for easy access to all three levels. The lower level is a destination in its own right: a spa experience with a massage room, steam shower, sauna, and workout room, plus a theater room, billiards area, and bar built for extended family gatherings.
The state-of-the-art sports simulator room invites golf, hockey, soccer, and bowling enthusiasts alike. Laundry is thoughtfully placed adjacent to the primary closets for everyday ease, with a second laundry on the lower level for kids, guests, and beach days.
Outdoors, a chef’s kitchen with the highest-end appliances and a bar anchors an elevated wraparound porch that opens to a turfed side yard, ideal for kids and entertaining. Year-round holiday lighting along every roofline, paired with extensive architectural landscape lighting, brings the property to life each evening, all year long.
A private beachfront with two brand-new boat canopies and a new docking system sets the stage for fishing, boating, and swimming, while 125 feet of sandy, rip-rapped shoreline completes the lake experience.
This home shines in every season. Mature trees make fall a showstopper, a landscaped pond designed for bees and butterflies blooms throughout the year, and the lake itself becomes a private ice rink for skating and hockey come winter. A fully app-controlled smart home puts music, lighting, fans, fireplaces, holiday lights, and irrigation all at your fingertips.
This is a home with every feature you’d look for in elegant lakeside living: built for entertaining at its best, and for staying for good.
Designed by JAQUE with an eye toward exquisite lighting, rich textures, and special touches throughout, every detail here has been executed to perfection. The home is beautifully sited to capture panoramic, one-of-a-kind lake and island views rarely found on Minnetonka. Three fireplaces make a statement in the great room, anchoring a home built as much for everyday living as for entertaining.
Both a main-level suite and an upper-level primary suite offer flexible guest space and true aging-in-place living, connected by an elevator for easy access to all three levels. The lower level is a destination in its own right: a spa experience with a massage room, steam shower, sauna, and workout room, plus a theater room, billiards area, and bar built for extended family gatherings.
The state-of-the-art sports simulator room invites golf, hockey, soccer, and bowling enthusiasts alike. Laundry is thoughtfully placed adjacent to the primary closets for everyday ease, with a second laundry on the lower level for kids, guests, and beach days.
Outdoors, a chef’s kitchen with the highest-end appliances and a bar anchors an elevated wraparound porch that opens to a turfed side yard, ideal for kids and entertaining. Year-round holiday lighting along every roofline, paired with extensive architectural landscape lighting, brings the property to life each evening, all year long.
A private beachfront with two brand-new boat canopies and a new docking system sets the stage for fishing, boating, and swimming, while 125 feet of sandy, rip-rapped shoreline completes the lake experience.
This home shines in every season. Mature trees make fall a showstopper, a landscaped pond designed for bees and butterflies blooms throughout the year, and the lake itself becomes a private ice rink for skating and hockey come winter. A fully app-controlled smart home puts music, lighting, fans, fireplaces, holiday lights, and irrigation all at your fingertips.
This is a home with every feature you’d look for in elegant lakeside living: built for entertaining at its best, and for staying for good.
Listing Provided Courtesy of RE/MAX Results
Property Details
Price:
$6,450,000
MLS #:
NST7116792
Status:
Active
Beds:
5
Baths:
7
Type:
Single Family
Subdivision:
Hermitage Shores 2nd Add
Listed Date:
Jul 31, 2026
Finished Sq Ft:
7,333
Total Sq Ft:
7,333
Lot Size:
43,996 sqft / 1.01 acres (approx)
Year Built:
2024
Schools
School District:
Westonka
Interior
Above Grade Finished Area
4962
Appliances
Air-To-Air Exchanger, Chandelier, Dishwasher, Disposal, Double Oven, Gas Water Heater, Microwave, Range, Refrigerator, Wall Oven, Wine Cooler
Bathrooms
1 Full Bathroom, 4 Three Quarter Bathrooms, 2 Half Bathrooms
Below Grade Finished Area
2371
Cooling
Central Air
Fireplaces Total
5
Heating
Forced Air, In-Floor Heating
Levels
Two
Exterior
Accessibility Features
Accessible Elevator Installed
Exterior Features
Stone, Engineered Wood
Garage Spaces
3
Parking Features
Attached Garage, Electric Vehicle Charging Station(s), Heated Garage, Storage
Roof
Metal, Rubber
View
East, Panoramic, See Remarks, South
Waterfront Features
Lake Front
Financial
HOA Fee
$147
HOA Fee Frequency
Quarterly
HOA Includes
Other
HOA Name
Associa MN
HOA Phone
7632256400
Tax Year
2026
Taxes
$41,315

Map
Similar Listings Nearby

Copyright 2026. All rights reserved.
5964 Hermitage Trail
Minnetrista, MN


