$649,900$629,900
5269 Saint Marys Road
Minnetrista, MN, 55364
About 5269 Saint Marys Road
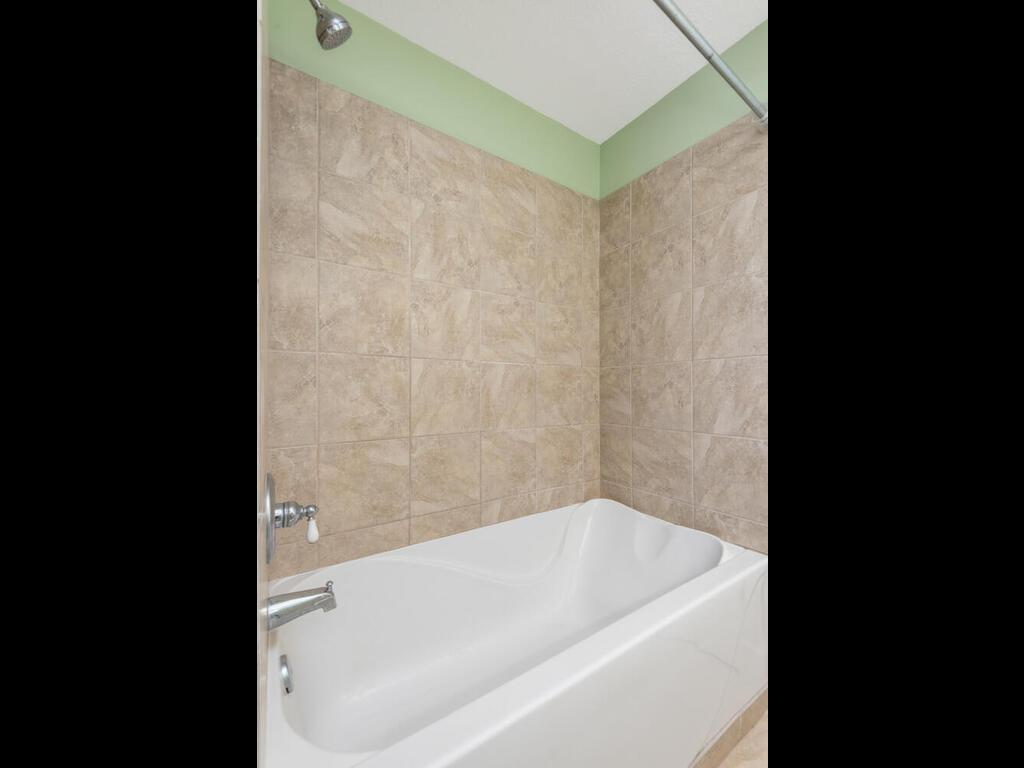
Stunning Custom-Built, One-Owner Home Just Steps from Lake Minnetonka! Nestled in Minnetrista and offering southwest lake views, this exceptional home showcases a bright, open floor plan accented by rich hickory hardwood floors. The gourmet kitchen is designed to impress, featuring stainless steel appliances including double ovens and a gas cooktop with pot filler, granite countertops, custom tile backsplash, center island with seating, built-in speakers, and abundant cherry cabinetry. The living and dining areas are filled with natural light from expansive windows and a sliding glass door that opens to a spacious maintenance-free deck with views of the lake – perfect for relaxing or entertaining. Upstairs, the inviting primary suite offers serene lake views and a large walk-thru closet that connects directly to the convenient upper-level laundry room. The private primary bath features a dual sink vanity, corner whirlpool tub, and separate glass-enclosed tiled shower. Two additional generously sized bedrooms and a full bath with dual sinks complete the second level. The ‘tree top’ third floor provides incredible flexibility with a large bonus room and 2 more bedrooms. The walk-out lower level is built for entertaining, featuring in-floor heat, a media room with 6.1 surround sound, a rustic pine bar with matching bar stools, and a ¾ bath with tiled shower. Step outside to the expansive paver patio, pre-wired with 50-amp service for a future hot tub and enjoy the fenced backyard with a built-in paver fire pit area. Additional highlights include James Hardie siding, Pella windows, brick paver driveway, custom wood blinds thru-out, and a newer high-efficiency zoned furnace (2022) for optimal comfort on every level. Ideally located just minutes from lakeside dining & Shoreline Drive that meanders along the Lake to access Hwys 12/394 & 494.
Listing Provided Courtesy of HomeAvenue Inc
5269 Saint Marys Road Property Details
Price:
$649,900 / $629,900
MLS #:
NST7021858
Status:
Closed (Jun 12, 2026)
Beds:
5
Baths:
4
Type:
Single Family
Subdivision:
Douglas
Listed Date:
Feb 16, 2026
Finished Sq Ft:
4,086
Total Sq Ft:
4,086
Lot Size:
4,792 sqft / 0.11 acres (approx)
Year Built:
2006
Schools
School District:
Westonka
Interior Features
Above Grade Finished Area
2886
Appliances
Air-To-Air Exchanger, Cooktop, Dishwasher, Disposal, Double Oven, Dryer, Exhaust Fan, Gas Water Heater, Microwave, Refrigerator, Stainless Steel Appliances, Wall Oven, Washer, Water Softener Owned
Bathrooms
2 Full Bathrooms, 1 Three Quarter Bathroom, 1 Half Bathroom
Below Grade Finished Area
1200
Cooling
Central Air
Heating
Forced Air, Hot Water, In-Floor Heating
Laundry Features
Gas Dryer Hookup, Laundry Room, Sink, Upper Level, Washer Hookup
Levels
More Than 2 Stories
Exterior & Lot Features
Accessibility Features
None
Construction Materials
Block, Concrete, Frame, Stone
Exterior Features
Stone, Cement Board
Fencing
Full, Privacy, Wood
Garage Spaces
2
Lot Features
Irregular Lot, Tree Coverage – Medium
Parking Features
Attached Garage, Driveway – Other Surface, Garage Door Opener, Insulated Garage, Tuckunder Garage
Roof
Age Over 8 Years, Architectural Shingle, Asphalt, Pitched
Waterfront Features
Lake View
Property Taxes & Financial Details
Tax Year
2026
Taxes
$5,729

Location
Similar Homes Near 5269 Saint Marys Road

Copyright 2026. All rights reserved.
5269 Saint Marys Road
Minnetrista, MN