
$2,850,000$
2203 Oakland Road
Minnetonka, MN, 55305


About 2203 Oakland Road
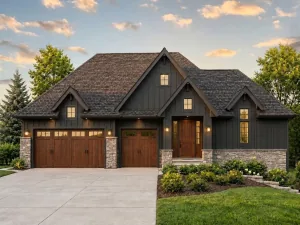
This exceptional 5-bedroom, 5-bath, custom-built home by Zehnder Homes showcases elevated design, craftsmanship, and high-end finishes throughout, set on a large 1.7 acre, private lot within the prestigious Wayzata School District. Every detail has been thoughtfully curated to deliver a sophisticated yet comfortable living experience. The gourmet kitchen and large working pantry are a chef’s dream, featuring premium appliances, custom cabinetry, and stone countertops and backsplash. Hardwood floors flow throughout the main living areas, complemented by refined architectural details and abundant natural light. Retreat to the spa-like primary suite, complete with a luxurious bathroom and serene ambiance. Enjoy year-round entertainment with a private sport court, state-of-the-art golf simulator, and dedicated exercise room.
Unwind or host guests in the screened porch with a cozy fireplace, overlooking the expansive, secluded backyard. All located in close proximity to both downtown Wayzata and downtown Minneapolis. A rare combination of luxury, functionality, and privacy, this home delivers an uncompromising standard of quality in one of the area’s most sought-after locations.
Unwind or host guests in the screened porch with a cozy fireplace, overlooking the expansive, secluded backyard. All located in close proximity to both downtown Wayzata and downtown Minneapolis. A rare combination of luxury, functionality, and privacy, this home delivers an uncompromising standard of quality in one of the area’s most sought-after locations.
Listing Provided Courtesy of RE/MAX Results
2203 Oakland Road Property Details
Price:
$2,850,000
MLS #:
NST7003907
Status:
Pending
Beds:
5
Baths:
5
Type:
Single Family
Subdivision:
Oakland Wood Estates
Listed Date:
Jan 2, 2026
Finished Sq Ft:
6,087
Total Sq Ft:
6,246
Lot Size:
74,923 sqft / 1.72 acres (approx)
Year Built:
2026
Schools
School District:
Wayzata
Interior Features
Above Grade Finished Area
3957
Appliances
Air-To-Air Exchanger, Cooktop, Dishwasher, Disposal, Double Oven, Dryer, ENERGY STAR Qualified Appliances, Exhaust Fan, Freezer, Humidifier, Gas Water Heater, Water Filtration System, Microwave, Range, Refrigerator, Stainless Steel Appliances, Wall Oven, Washer, Water Softener Owned, Wine Cooler
Bathrooms
2 Full Bathrooms, 2 Three Quarter Bathrooms, 1 Half Bathroom
Below Grade Finished Area
2130
Cooling
Central Air, Zoned
Fireplaces Total
2
Heating
Forced Air, Humidifier, In-Floor Heating, Zoned
Laundry Features
Electric Dryer Hookup, Laundry Room, Sink, Upper Level
Levels
Two
Exterior & Lot Features
Accessibility Features
None
Construction Materials
Concrete
Exterior Features
Stone, Cement Board, Shakes
Fencing
None
Garage Spaces
3
Lot Features
Public Transit (w/in 6 blks), Sod Included in Price, Tree Coverage – Medium, Underground Utilities
New Construction YN
1
Parking Features
Attached Garage, Asphalt, Electric Vehicle Charging Station(s), Floor Drain, Finished Garage, Garage Door Opener, Heated Garage, Insulated Garage
Roof
Age 8 Years or Less, Architectural Shingle, Asphalt, Pitched
Property Taxes & Financial Details
Tax Year
2025
Taxes
$4,045

Location
Similar Homes Near 2203 Oakland Road


Copyright 2026. All rights reserved.
2203 Oakland Road
Minnetonka, MN



