
$220,000$
15695 Sussex Drive
Minnetonka, MN, 55345
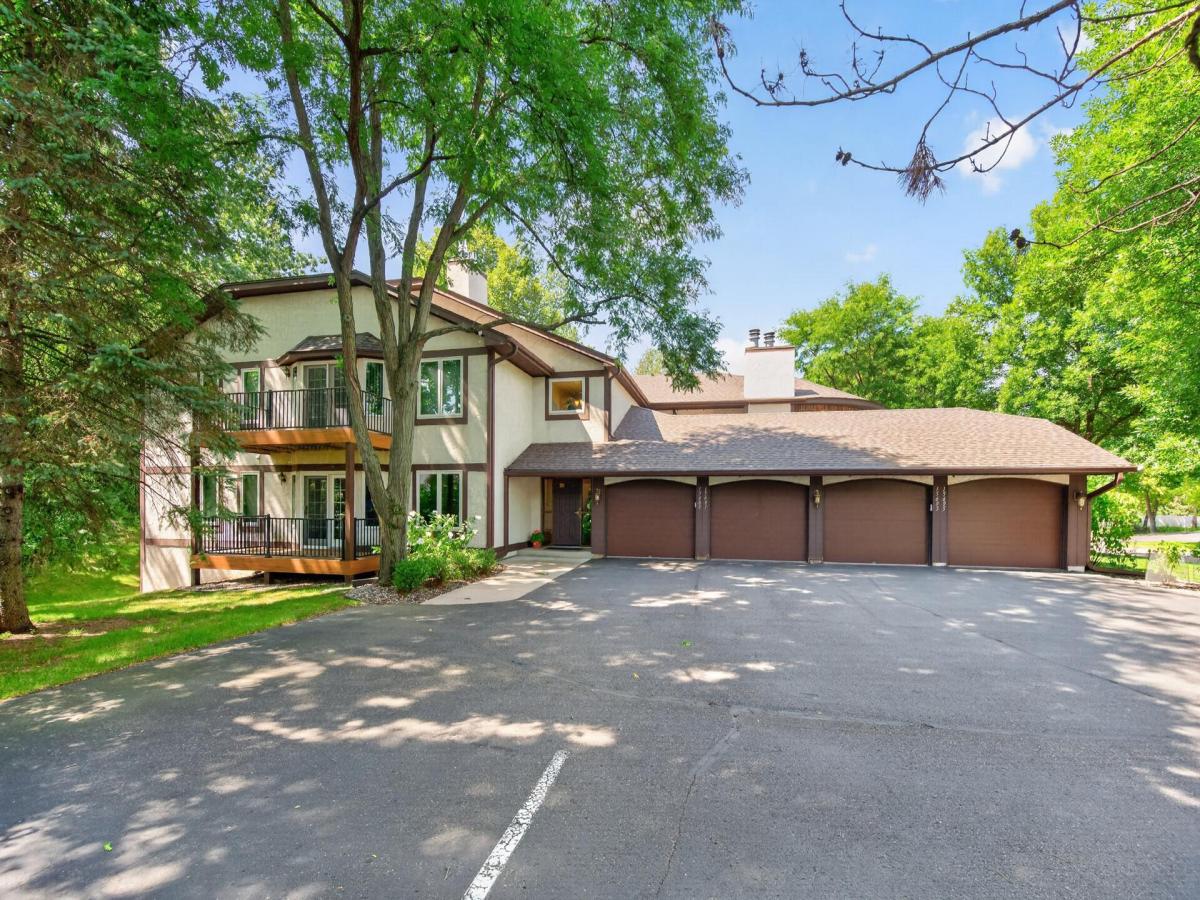


About 15695 Sussex Drive
Fantastic location and priced to sell! This charming home offers an exciting opportunity to build equity and make it truly your own. While the property would benefit from some updating and TLC, it offers a spacious and functional layout with plenty of potential.
Enjoy comfortable main-level living featuring a cozy living room with a wood-burning fireplace, perfect for relaxing on cool evenings. Step outside onto the deck and take in the peaceful setting surrounded by mature trees. The large kitchen offers plenty of space, along with a convenient eat-in dining area.
The primary suite includes a 3/4 bath, while the full basement expands your living and storage options with a generous family room plus a separate workshop/storage area. An oversized one-car garage provides additional convenience and storage.
Whether you’re a first-time buyer ready to stop renting or someone looking for a home with room to add your personal touch, this property is a wonderful opportunity to own in a fantastic location!
Enjoy comfortable main-level living featuring a cozy living room with a wood-burning fireplace, perfect for relaxing on cool evenings. Step outside onto the deck and take in the peaceful setting surrounded by mature trees. The large kitchen offers plenty of space, along with a convenient eat-in dining area.
The primary suite includes a 3/4 bath, while the full basement expands your living and storage options with a generous family room plus a separate workshop/storage area. An oversized one-car garage provides additional convenience and storage.
Whether you’re a first-time buyer ready to stop renting or someone looking for a home with room to add your personal touch, this property is a wonderful opportunity to own in a fantastic location!
Listing Provided Courtesy of RE/MAX Results
15695 Sussex Drive Property Details
Price:
$220,000
MLS #:
NST7128403
Status:
Active
Beds:
3
Baths:
3
Type:
Single Family
Subtype:
(CC) Manor/Village
Subdivision:
Cic 0473 Manchester Place Condo
Listed Date:
Oct 8, 2026
Finished Sq Ft:
2,195
Total Sq Ft:
2,744
Lot Size:
31,755 sqft / 0.73 acres (approx)
Year Built:
1984
Schools
School District:
Minnetonka
Interior Features
Above Grade Finished Area
1372
Appliances
Dishwasher, Dryer, Exhaust Fan, Microwave, Range, Refrigerator, Washer
Bathrooms
1 Full Bathroom, 2 Three Quarter Bathrooms
Below Grade Finished Area
823
Cooling
Central Air
Fireplaces Total
1
Heating
Forced Air
Laundry Features
Lower Level, In Unit
Levels
One
Exterior & Lot Features
Accessibility Features
No Stairs External
Exterior Features
Stucco
Garage Spaces
1
Parking Features
Attached Garage
Roof
Age Over 8 Years
Property Taxes & Financial Details
HOA Fee
$832
HOA Fee Frequency
Monthly
HOA Includes
Building Exterior, Hazard Insurance, Lawn Care, Maintenance Grounds, Professional Mgmt, Sanitation, Sewer, Snow Removal, Water
HOA Name
Cities Management
HOA Phone
6123818600
Tax Year
2026
Taxes
$3,902

Location
Similar Homes Near 15695 Sussex Drive

Copyright 2026. All rights reserved.
15695 Sussex Drive
Minnetonka, MN



