
$449,000
14463 Stewart Lane
Minnetonka, MN, 55345
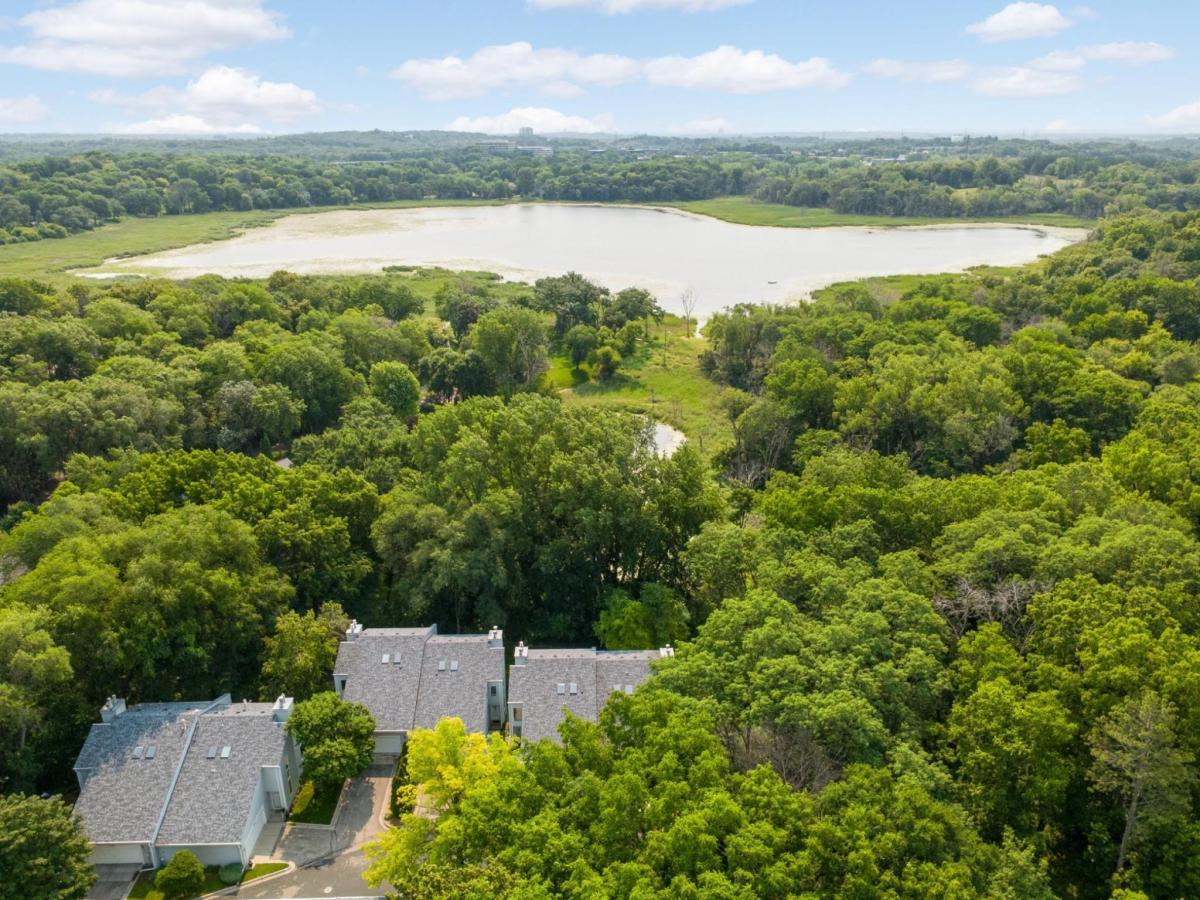


This is the one you’ve been waiting for. Stunning End-Unit Townhome surrounded by trees and lush plants with winter, spring and fall views of Glen Lake. This three-story home features glowing oak hardwoods on the main level with custom in-lay features by Minnetonka carpenter Chris Pflug. You’ll be drawn to the main floor sun room where you can read and sip coffee surrounded by nature. The living room is filled with sunlight and also has a fireplace where you can visit with guests. Upstairs there is a Primary Bedroom Suite, which also has a private deck with views of nature. The Primary Bathroom boasts two sinks and a separate jetted tub and shower. The lower level, that features a 24 x 11 Family Room with a bar and fireplace, is ideal for entertaining, gaming or watching movies. Off the Family Room you will find your own screened porch AND private outdoor patio. This home has so many amazing spaces to enjoy and discover. Close to restaurants, pubs, grocery and post office in downtown Glen Lake.
Listing Provided Courtesy of RE/MAX Results
Property Details
Price:
$449,000
MLS #:
NST7093533
Status:
Active
Beds:
3
Baths:
3
Type:
Single Family
Subtype:
(TH) Side x Side
Subdivision:
Lakewoods Twnhms Of Minnetonka
Listed Date:
Jun 18, 2026
Finished Sq Ft:
2,423
Total Sq Ft:
2,746
Lot Size:
2,178 sqft / 0.05 acres (approx)
Year Built:
1987
Schools
School District:
Hopkins
Interior
Above Grade Finished Area
1903
Appliances
Chandelier, Dishwasher, Disposal, Dryer, Exhaust Fan, Humidifier, Gas Water Heater, Microwave, Range, Refrigerator, Washer
Bathrooms
1 Full Bathroom, 1 Three Quarter Bathroom, 1 Half Bathroom
Below Grade Finished Area
520
Cooling
Central Air
Fireplaces Total
2
Heating
Forced Air
Laundry Features
In Basement, Gas Dryer Hookup, Lower Level, Washer Hookup
Levels
Two
Exterior
Accessibility Features
None
Association Amenities
In-Ground Sprinkler System
Exterior Features
Other
Fencing
None
Garage Spaces
2
Lot Features
Tree Coverage – Medium
Parking Features
Attached Garage, Asphalt, Garage Door Opener, Guest Parking
Roof
Age 8 Years or Less
Waterfront Features
Lake View
Financial
HOA Fee
$585
HOA Fee Frequency
Monthly
HOA Includes
Building Exterior, Hazard Insurance, Lawn Care, Maintenance Grounds, Sanitation, Snow Removal
HOA Name
Lakewood Townhomes of Minnetonka
HOA Phone
9529380473
Tax Year
2025
Taxes
$4,332

Map
Similar Listings Nearby


Copyright 2026. All rights reserved.
14463 Stewart Lane
Minnetonka, MN


