
$775,000
13426 Excelsior Boulevard
Minnetonka, MN, 55345
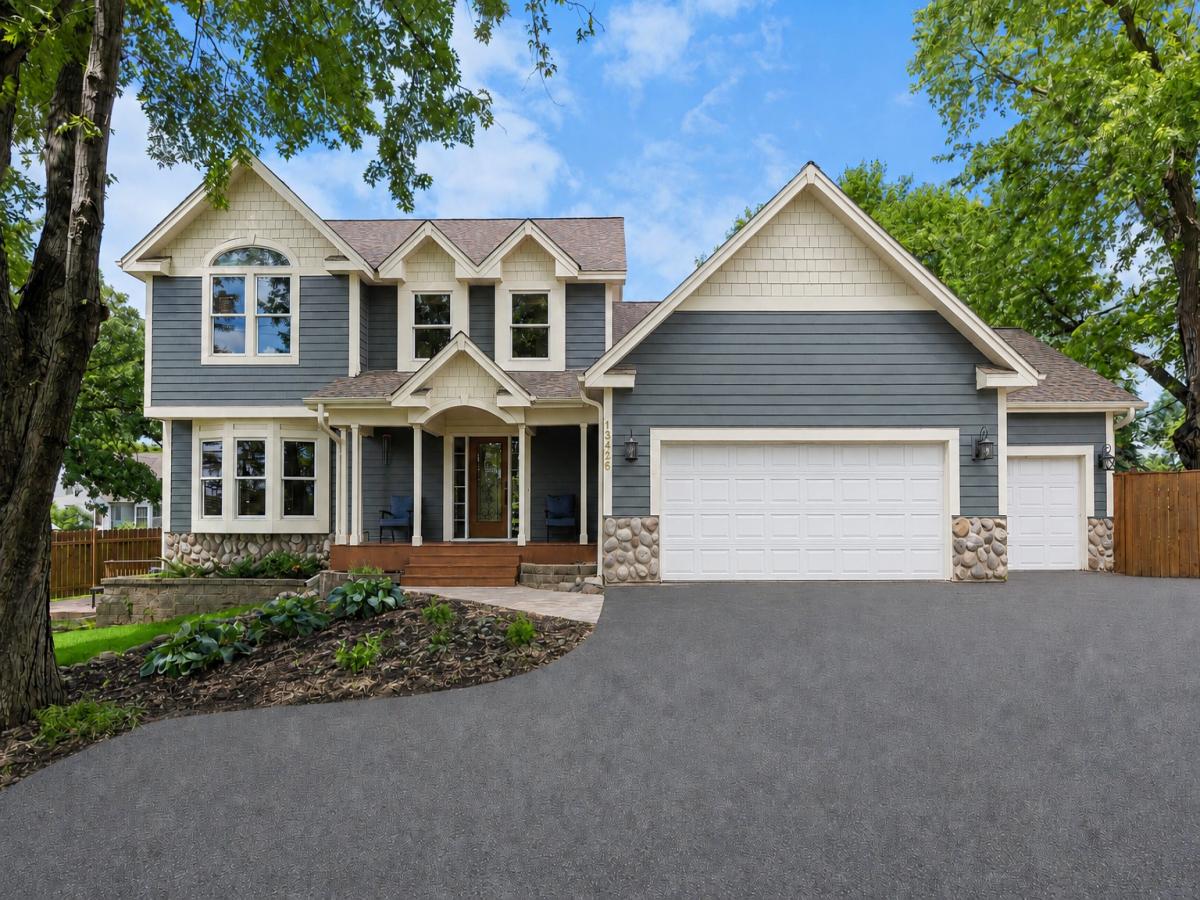


INCREDIBLE home for entertaining — beautiful two-story, 6 bedroom home offering the feel of new construction in an established neighborhood—just minutes to shopping, dining, entertainment, and easy Twin Cities access. Private, fenced backyard features a lush “secret garden” with mature trees, garden beds, serene deck, multiple seating areas, and hot tub (included). Main level includes a spacious primary suite with spa-like bath, dramatic two-story living room with vaulted ceilings, and an open-concept kitchen/dining area ideal for entertaining. Enjoy indoor-outdoor living with a screened porch leading to the deck. Oversized mudroom with main-level laundry off the attached 3-car garage. Upper level offers three generously sized bedrooms and a full bath.
Lower level can function as an apartment, with two bedrooms, full bath, second FULL kitchen with stainless appliances, living/dining area, second laundry, and heated floors—perfect for multigenerational living, a nanny pad, or rental income. You can lock the door at the base of the stairs to have a full, private “apartment experience,” as there is a secondary private entrance on the side of the home, or use the space as a finished basement with a second kitchen, perfect for entertaining, cozy movies, and game nights at home!
Recent updates include roof (2022), fence (2022), and Hardie board siding (2026). Within the past six years: maintenance-free deck and porch, appliances, water heater, Culligan softener, reverse osmosis system, new upper-level carpet, and hardwood flooring in primary bedroom. Most recently (2026), seller re-opened and refinished the staircase from the main level to the basement, it had been previously sealed off to make the basement an apartment.
Lower level can function as an apartment, with two bedrooms, full bath, second FULL kitchen with stainless appliances, living/dining area, second laundry, and heated floors—perfect for multigenerational living, a nanny pad, or rental income. You can lock the door at the base of the stairs to have a full, private “apartment experience,” as there is a secondary private entrance on the side of the home, or use the space as a finished basement with a second kitchen, perfect for entertaining, cozy movies, and game nights at home!
Recent updates include roof (2022), fence (2022), and Hardie board siding (2026). Within the past six years: maintenance-free deck and porch, appliances, water heater, Culligan softener, reverse osmosis system, new upper-level carpet, and hardwood flooring in primary bedroom. Most recently (2026), seller re-opened and refinished the staircase from the main level to the basement, it had been previously sealed off to make the basement an apartment.
Listing Provided Courtesy of Edina Realty, Inc.
Property Details
Price:
$775,000
MLS #:
NST7149899
Status:
Active
Beds:
6
Baths:
4
Type:
Single Family
Subdivision:
Lester Dyvig Add
Listed Date:
Sep 24, 2026
Finished Sq Ft:
3,866
Total Sq Ft:
3,866
Lot Size:
21,780 sqft / 0.50 acres (approx)
Year Built:
2004
Schools
School District:
Hopkins
Interior
Above Grade Finished Area
2585
Appliances
Dishwasher, Disposal, Double Oven, Dryer, Exhaust Fan, Humidifier, Gas Water Heater, Microwave, Range, Refrigerator, Stainless Steel Appliances, Washer, Water Softener Owned
Bathrooms
3 Full Bathrooms, 1 Half Bathroom
Below Grade Finished Area
1281
Cooling
Central Air
Fireplaces Total
1
Heating
Forced Air, In-Floor Heating
Laundry Features
In Basement, Laundry Room, Main Level
Levels
Two
Exterior
Accessibility Features
None
Construction Materials
Block
Exterior Features
Stone, Cement Board
Fencing
Full, Privacy, Wood
Garage Spaces
3
Lot Features
Public Transit (w/in 6 blks), Tree Coverage – Medium
Parking Features
Attached Garage
Roof
Age 8 Years or Less, Pitched
Financial
Tax Year
2026
Taxes
$9,705

Map
Similar Listings Nearby


Copyright 2026. All rights reserved.
13426 Excelsior Boulevard
Minnetonka, MN


