
$519,000$
13209 Sheffield Curve
Minnetonka, MN, 55305
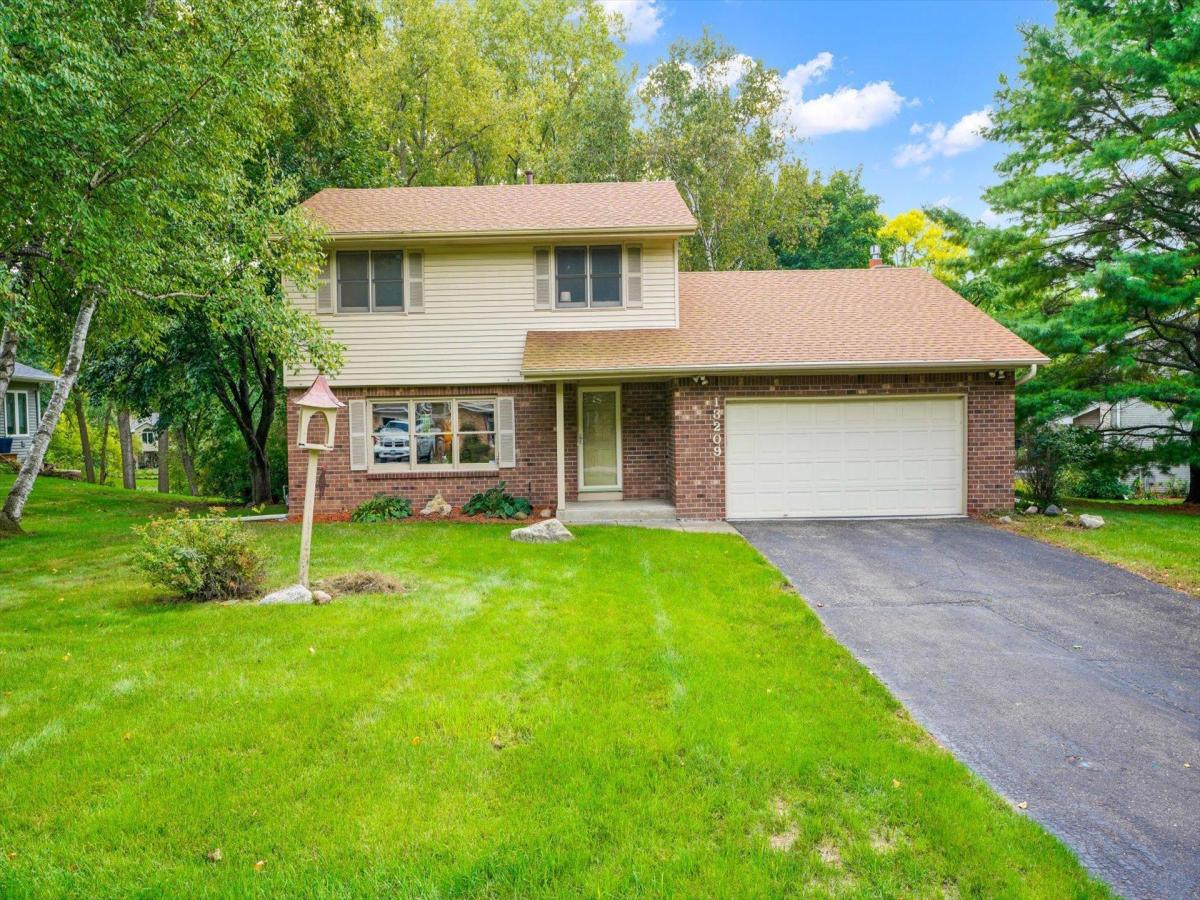


About 13209 Sheffield Curve
Welcome to Sheffield Curve in Minnetonka. This 4-bedroom, 3-bath two-story sits on a quiet street on a .48-acre lot backing to mature trees, steps from a walking path and the Meadow Park playground, minutes from Ridgedale, I-394, and I-494. Hopkins School District. With 2,107 square feet above grade and a finished lower level, you get about 2,570 finished square feet – and the expensive work is already done: roof (2021), Trane furnace and central air (2024), water heater (2024), new 200-amp electrical service (replaced Federal Pacific panel) with whole-home surge protection, whole-house carbon water filtration, added attic insulation, and new toilets throughout. The main level offers a kitchen with stainless appliances and tile floors, a formal dining room, a living room, and a family room with a gas fireplace. French doors lead to a sunroom with a vaulted wood ceiling and its own mini-split for year-round use, opening onto a freshly reboarded and refinished deck. A half bath and rear entry sit off the kitchen. Upstairs, three bedrooms share a full bath with dual sinks and a tub/shower; the primary bedroom has direct access. The finished lower level was recently updated with new drywall, vinyl plank flooring, and trim, and offers a lower level family room as 4th bedroom with an egress window plus a 3/4 bath. Ideal for a home office, guest space, or media room. Attached 2-car garage.
Listing Provided Courtesy of BuySelf, Inc
13209 Sheffield Curve Property Details
Price:
$519,000
MLS #:
NST7149898
Status:
Active
Beds:
4
Baths:
3
Type:
Single Family
Subdivision:
Preston Woods 2nd Addition
Listed Date:
Sep 25, 2026
Finished Sq Ft:
2,572
Total Sq Ft:
2,870
Lot Size:
20,909 sqft / 0.48 acres (approx)
Year Built:
1977
Schools
School District:
Hopkins
Interior Features
Above Grade Finished Area
2107
Appliances
Dishwasher, Disposal, Dryer, Freezer, Gas Water Heater, Water Filtration System, Microwave, Range, Refrigerator, Stainless Steel Appliances, Washer, Water Softener Owned
Bathrooms
1 Full Bathroom, 1 Three Quarter Bathroom, 1 Half Bathroom
Below Grade Finished Area
465
Cooling
Central Air, Ductless Mini-Split
Fireplaces Total
1
Heating
Ductless Mini-Split, Forced Air
Laundry Features
In Basement
Levels
Two
Exterior & Lot Features
Accessibility Features
None
Construction Materials
Frame
Exterior Features
Brick Veneer, Vinyl
Fencing
None
Garage Spaces
2
Lot Features
Irregular Lot, Tree Coverage – Medium
Parking Features
Attached Garage, Asphalt
Roof
Age 8 Years or Less
Property Taxes & Financial Details
Tax Year
2026
Taxes
$5,650

Location
Similar Homes Near 13209 Sheffield Curve


Copyright 2026. All rights reserved.
13209 Sheffield Curve
Minnetonka, MN



