
$489,900$
11460 Fairfield W Road #303
Minnetonka, MN, 55305
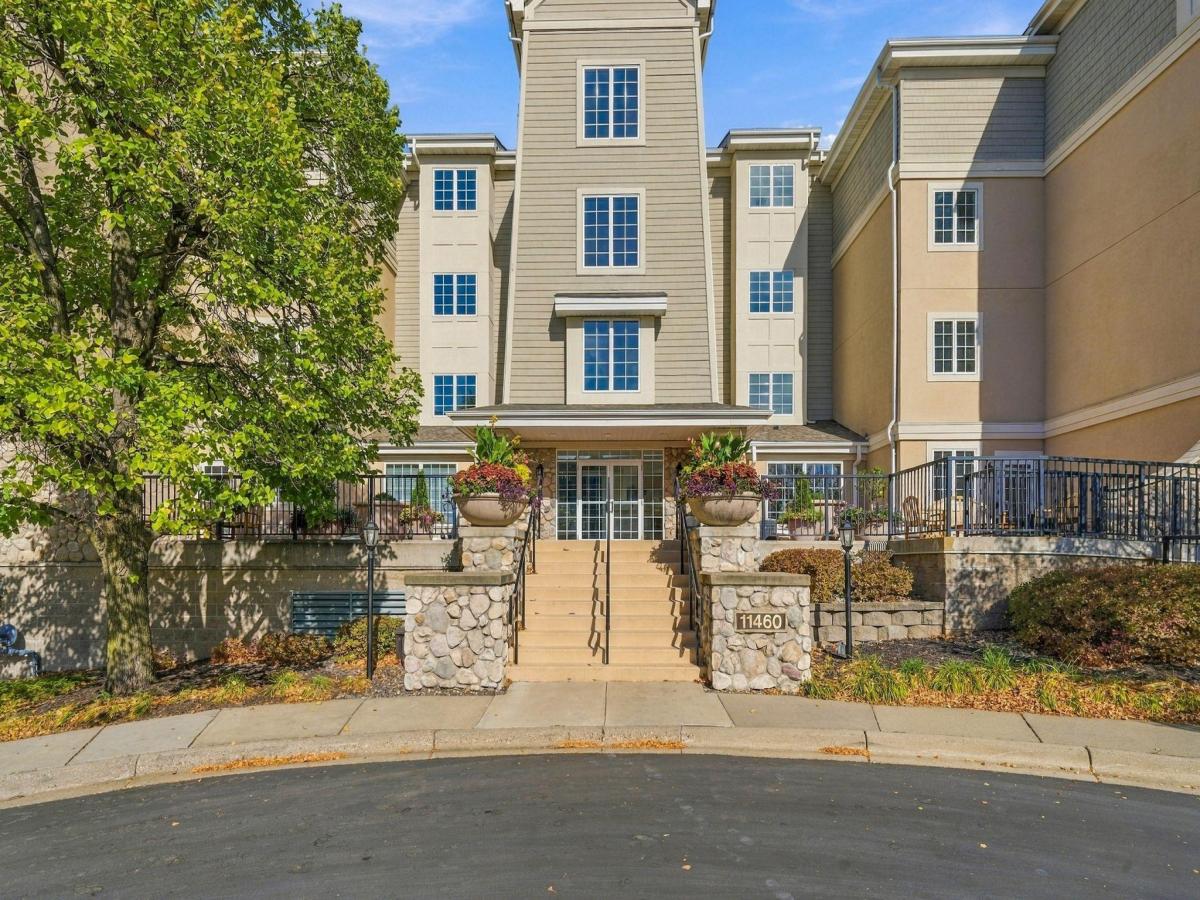


About 11460 Fairfield W Road #303
Welcome to a desirable luxury condominium in the BayHill community! Open floor plan, Living room with gas fireplace overlooking pond and fountain. Gourmet kitchen, Granite countertops and ample Maple cabinetry and cupboards. Center Island is freestanding and can be moved or removed. Generous sized Primary suite, double vanity and separate tub and shower. Large walk-in closet. Second bedroom and full bath. Den/office/sitting room off foyer. Whole home freshly painted, new carpet and refinished hardwood floors. Underground heated garage, community Room, in building exercise room.
Listing Provided Courtesy of Edina Realty, Inc.
11460 Fairfield W Road #303 Property Details
Price:
$489,900
MLS #:
NST7116678
Status:
Active
Beds:
2
Baths:
2
Type:
Single Family
Subtype:
(CC) High Rise (4+ Levels)
Listed Date:
Oct 23, 2026
Finished Sq Ft:
1,720
Total Sq Ft:
1,720
Year Built:
1996
Schools
School District:
Hopkins
Interior Features
Above Grade Finished Area
1720
Appliances
Dishwasher, Dryer, Microwave, Range, Refrigerator, Washer
Bathrooms
2 Full Bathrooms
Cooling
Central Air
Heating
Forced Air
Laundry Features
In Unit, Washer Hookup
Levels
One
Exterior & Lot Features
Accessibility Features
None
Association Amenities
Deck, Elevator(s), Lobby Entrance, Security Building
Exterior Features
Stone
Garage Spaces
1
Parking Features
Assigned, Finished Garage, Garage Door Opener, Guest Parking, Heated Garage, Parking Lot, Paved Lot, Underground
Property Taxes & Financial Details
HOA Fee
$634
HOA Fee Frequency
Monthly
HOA Includes
Building Exterior, Cable TV, Hazard Insurance, Lawn Care, Maintenance Grounds, Professional Mgmt, Sanitation, Shared Amenities, Snow Removal
HOA Name
Westport Properties
HOA Phone
9524653600
Tax Year
2026
Taxes
$5,287

Location
Similar Homes Near 11460 Fairfield W Road #303


Copyright 2026. All rights reserved.
11460 Fairfield W Road #303
Minnetonka, MN



