
$300,000$
9 W Franklin Avenue #315
Minneapolis, MN, 55404
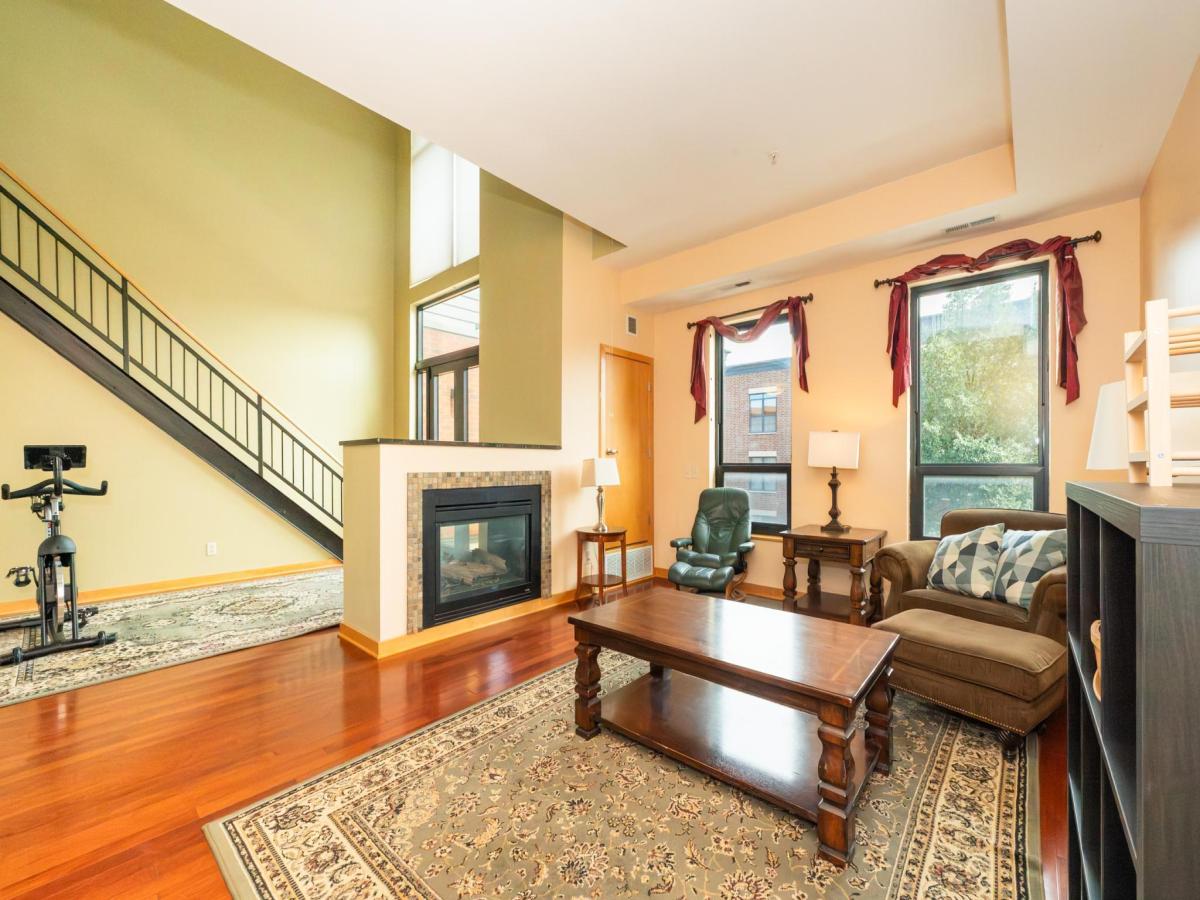


About 9 W Franklin Avenue #315
Modern condo with vaulted ceilings and balcony in the heart of Whittier! Two story home with 20-ft ceilings, filled with natural light from floor-to-ceiling windows. Open main floor features living room with a fireplace and updated kitchen with stainless steel appliances and ample cabinet space. A bedroom, bathroom, and laundry are also on the main level. Second-story primary suite with walk-in closet. Balcony with incredible views of downtown! Includes heated underground parking and additional parking out back. Community rooftop patio with grills, bocce, lounge areas, and a pergola. Prime location near Uptown, Eat Street, Loring Park, the Minneapolis Institute of Art, and rapid transit to Downtown.
Listing Provided Courtesy of Keller Williams Classic Rlty NW
9 W Franklin Avenue #315 Property Details
Price:
$300,000
MLS #:
NST7145847
Status:
Active
Beds:
2
Baths:
2
Type:
Single Family
Subtype:
(CC) Low Rise (3- Levels)
Subdivision:
Whittier
Neighborhood:
whittier
Listed Date:
Sep 18, 2026
Finished Sq Ft:
1,450
Total Sq Ft:
1,450
Year Built:
2004
Schools
School District:
Minneapolis
Interior Features
Above Grade Finished Area
1450
Appliances
Dishwasher, Disposal, Dryer, Microwave, Range, Refrigerator, Washer
Bathrooms
1 Full Bathroom, 1 Three Quarter Bathroom
Cooling
Central Air
Fireplaces Total
1
Heating
Forced Air, Fireplace(s)
Levels
Two
Exterior & Lot Features
Accessibility Features
None
Exterior Features
Stone
Garage Spaces
2
Parking Features
Parking Lot, Underground
Roof
Age 8 Years or Less
Property Taxes & Financial Details
HOA Fee
$844
HOA Fee Frequency
Monthly
HOA Includes
Building Exterior, Controlled Access, Hazard Insurance, Internet, Lawn Care, Other, Maintenance Grounds, Parking, Professional Mgmt, Sanitation, Sewer, Shared Amenities, Snow Removal, Water
HOA Name
First Service Residential
HOA Phone
9522772700
Tax Year
2026
Taxes
$4,516

Location
Similar Homes Near 9 W Franklin Avenue #315


Copyright 2026. All rights reserved.
9 W Franklin Avenue #315
Minneapolis, MN



