
$365,000$
818 24th NE Avenue
Minneapolis, MN, 55418
About 818 24th NE Avenue
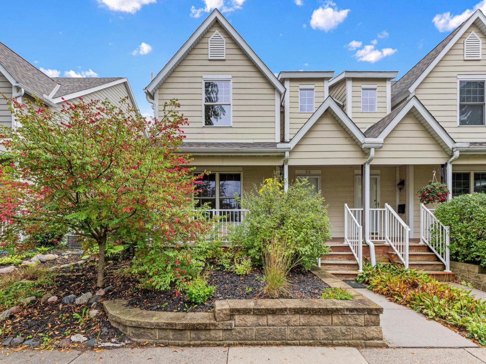
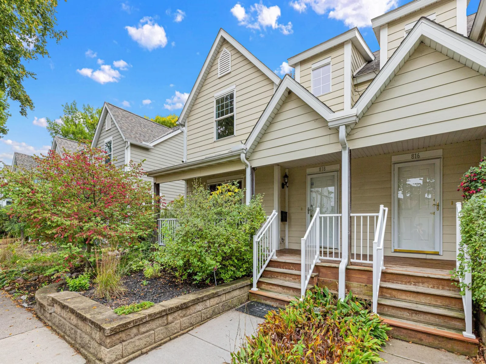
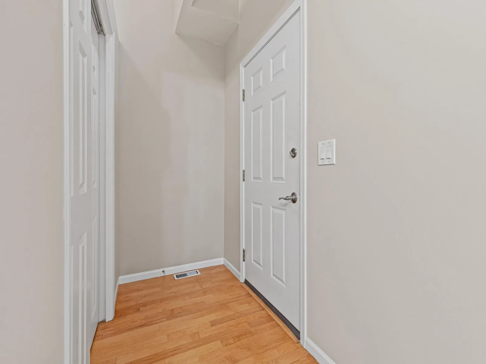
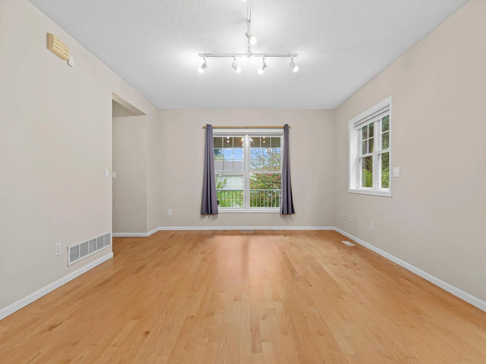
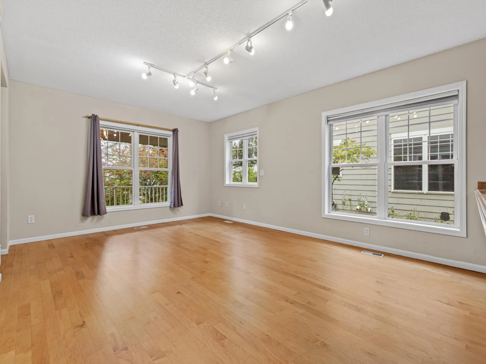
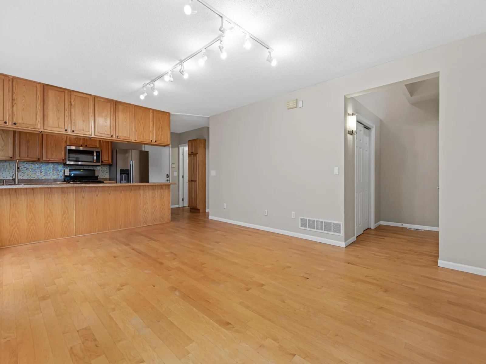
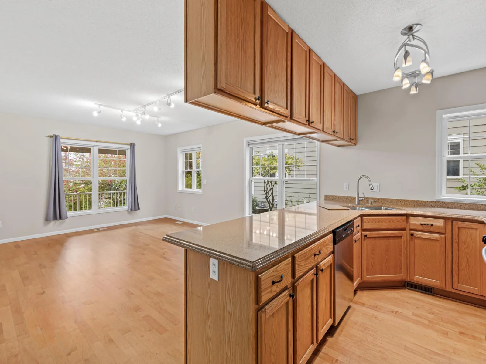
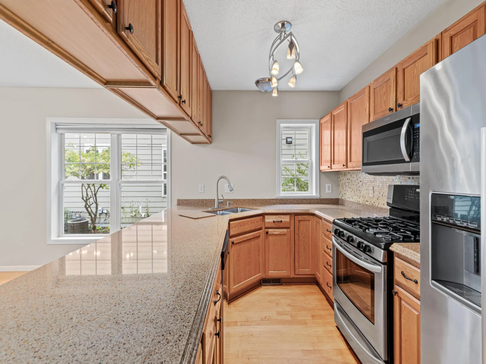
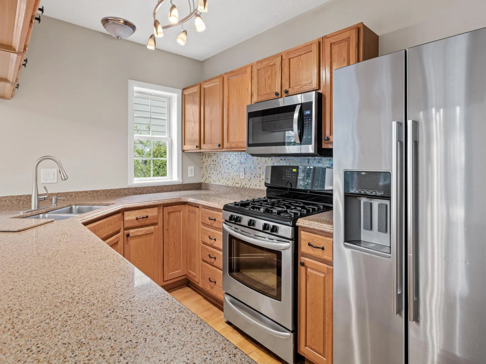
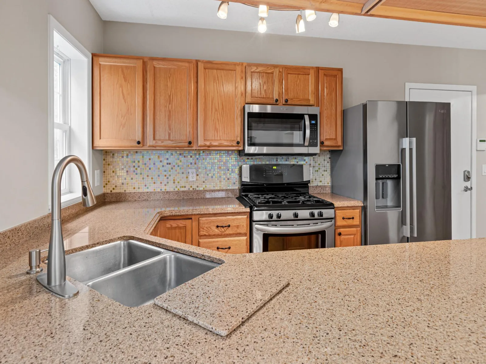
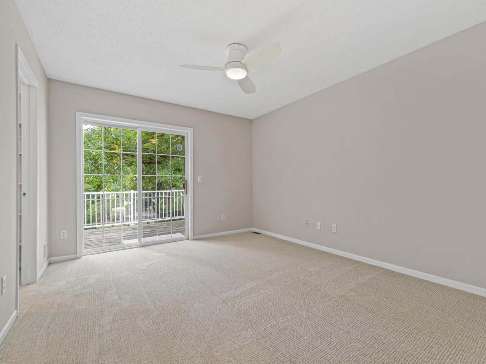
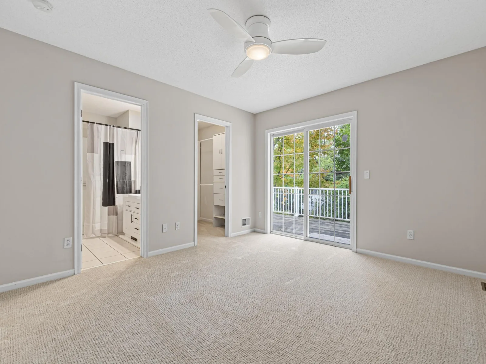
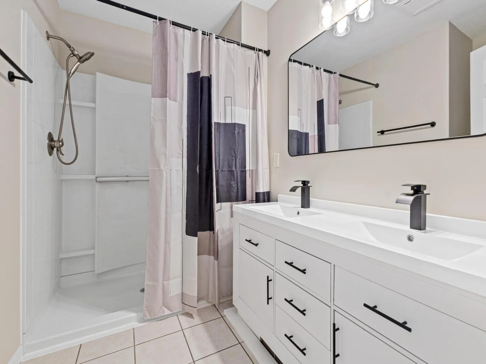
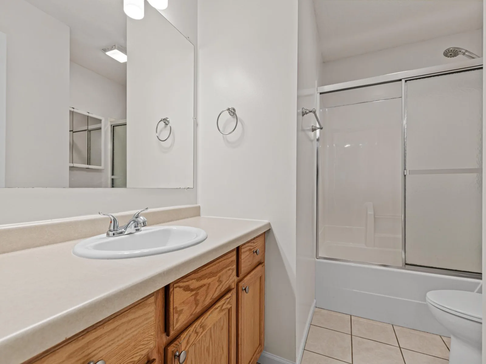
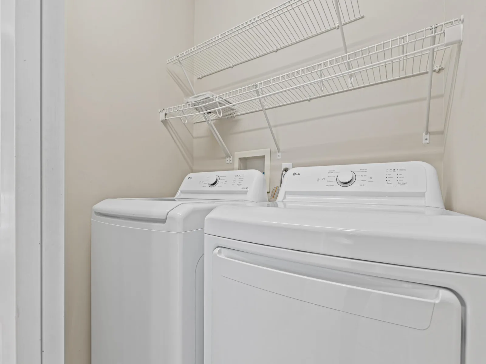
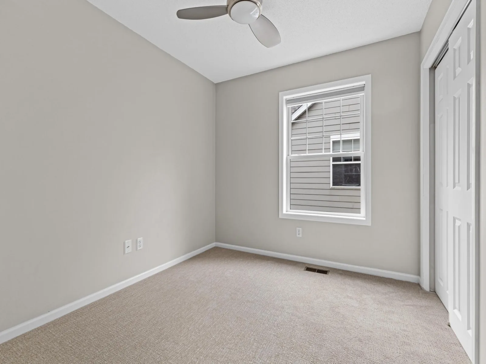
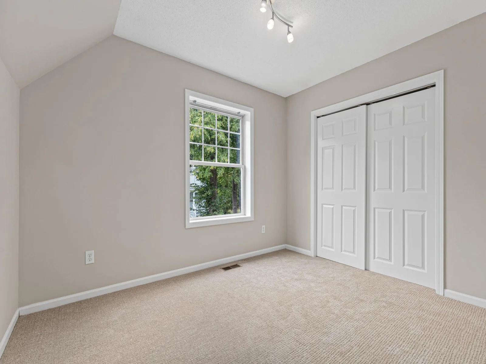
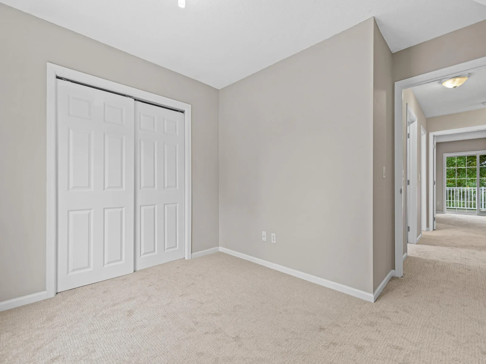
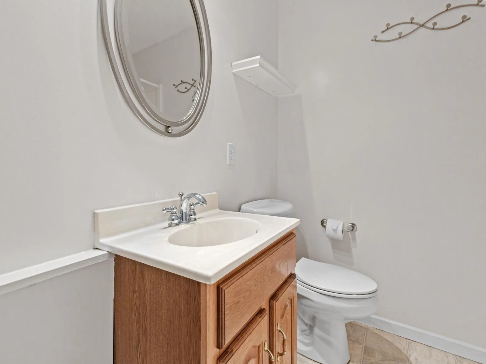
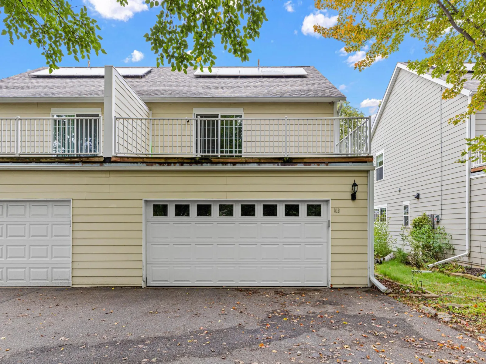
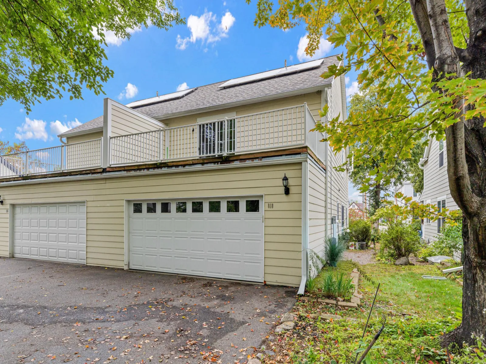
Welcome home to this move-in-ready Northeast Minneapolis townhome near the Arts District, restaurants and neighborhood favorites. Recent updates include new carpet and paint throughout, buffed and refreshed hardwood floors, new primary bath fixtures, and a new washer, dryer, and microwave.
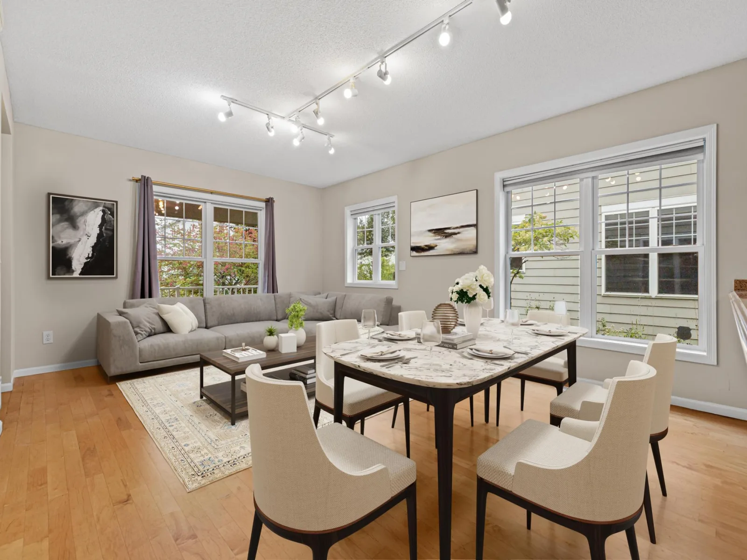
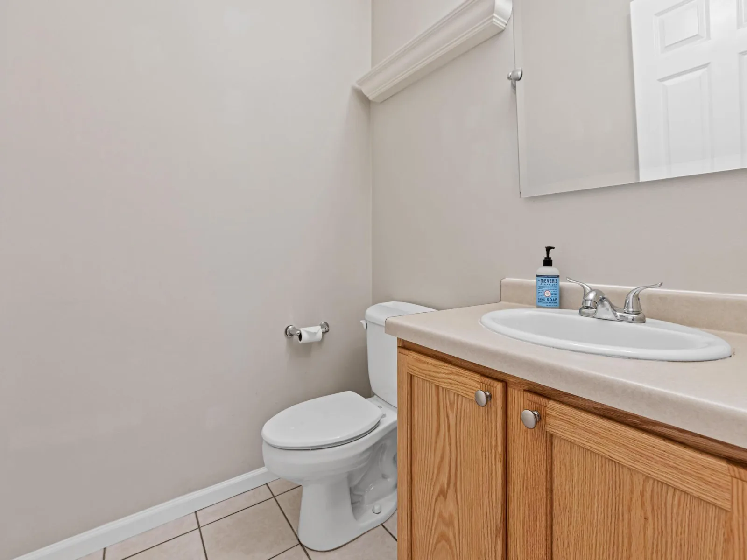
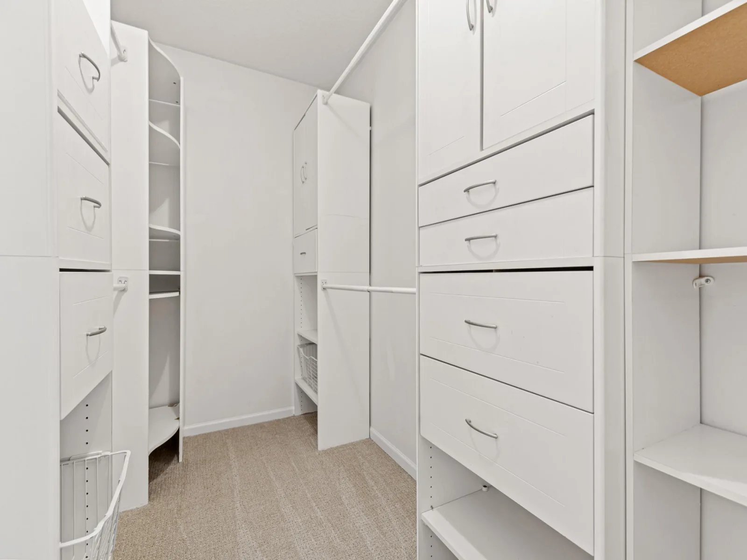
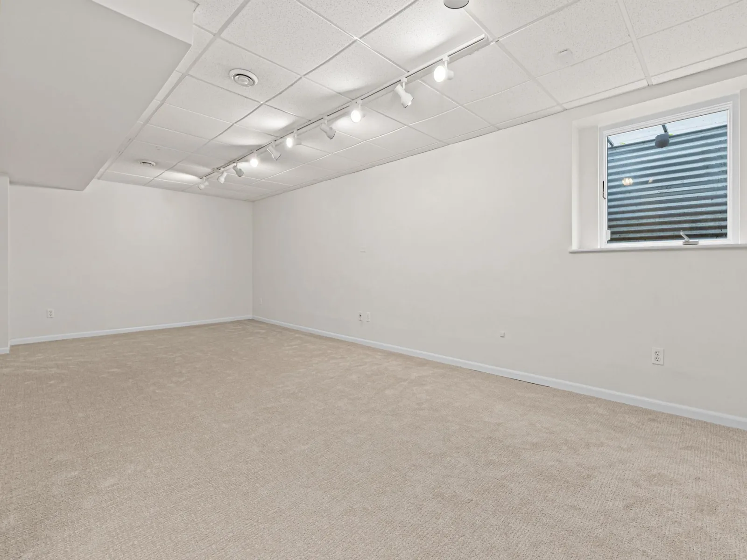
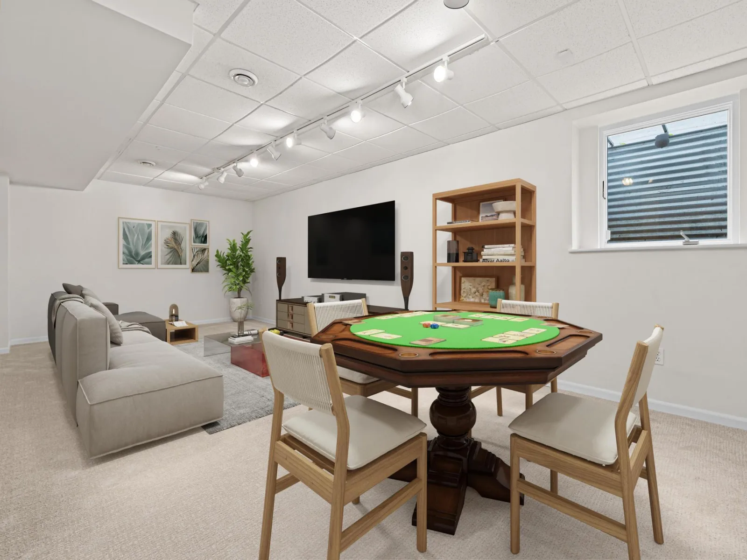
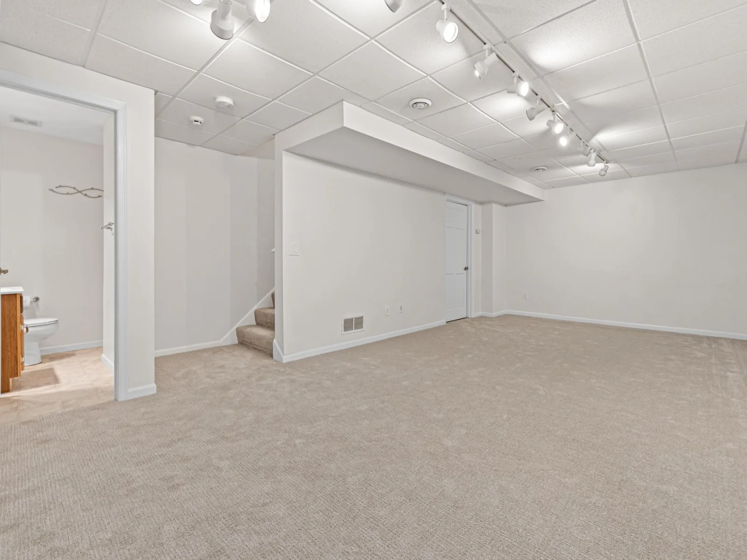
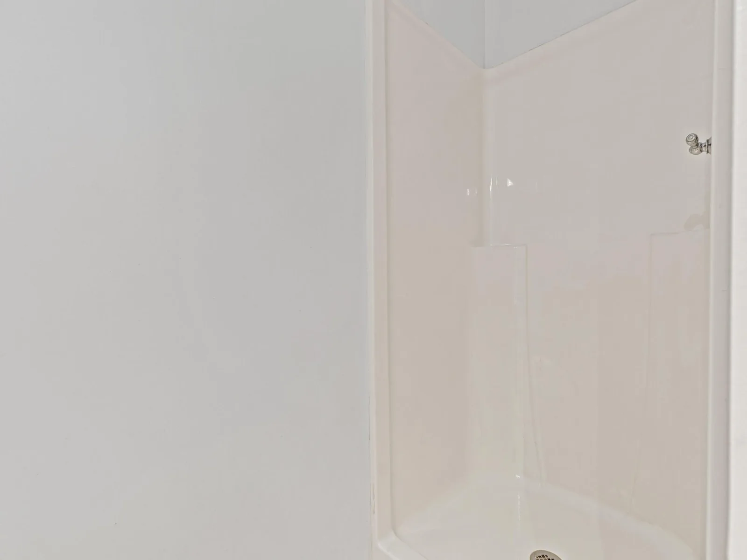
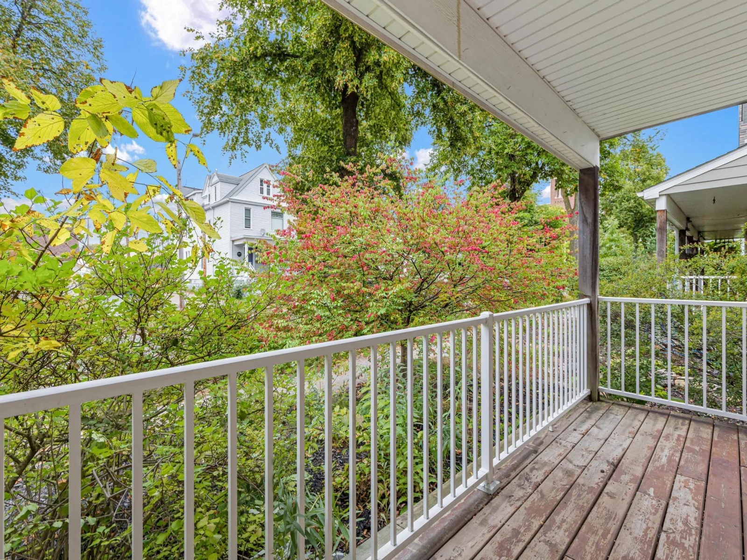
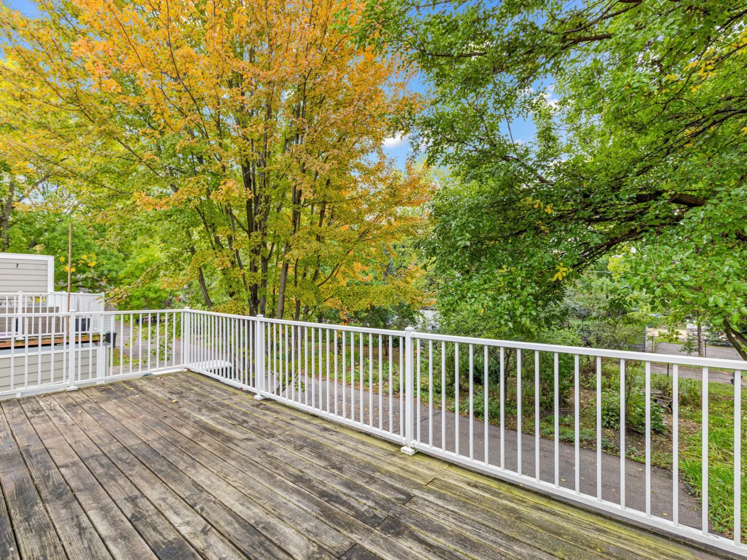
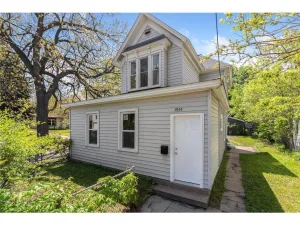
The home features three bedrooms upstairs, including a spacious primary suite with walk-in closet, private bath and deck, plus convenient second-floor laundry. The main level offers hardwood floors, generous living and dining spaces, a well designed kitchen and half bath. The lower level includes a large flexible living space, three-quarter bath and egress window, offering potential for an additional bedroom, office or guest space. Enjoy the large front porch, community garden, solar panels and attached garage.
The home features three bedrooms upstairs, including a spacious primary suite with walk-in closet, private bath and deck, plus convenient second-floor laundry. The main level offers hardwood floors, generous living and dining spaces, a well designed kitchen and half bath. The lower level includes a large flexible living space, three-quarter bath and egress window, offering potential for an additional bedroom, office or guest space. Enjoy the large front porch, community garden, solar panels and attached garage.
Listing Provided Courtesy of RE/MAX Results
818 24th NE Avenue Property Details
Price:
$365,000
MLS #:
NST7131682
Status:
Active
Beds:
3
Baths:
4
Type:
Single Family
Subtype:
(TH) Side x Side
Subdivision:
Holland Neighborhood Twnhms Add
Neighborhood:
holland
Listed Date:
Sep 29, 2026
Finished Sq Ft:
1,981
Total Sq Ft:
2,134
Lot Size:
1,307 sqft / 0.03 acres (approx)
Year Built:
2002
Schools
School District:
Minneapolis
Interior Features
Above Grade Finished Area
1501
Appliances
Dishwasher, Disposal, Dryer, Exhaust Fan, Humidifier, Microwave, Range, Refrigerator, Washer, Water Softener Owned
Bathrooms
1 Full Bathroom, 2 Three Quarter Bathrooms, 1 Half Bathroom
Below Grade Finished Area
480
Cooling
Central Air
Heating
Forced Air
Laundry Features
Upper Level
Levels
Two
Exterior & Lot Features
Accessibility Features
None
Exterior Features
Cement Board
Fencing
Chain Link
Garage Spaces
2
Parking Features
Attached Garage, Asphalt, Garage Door Opener, Insulated Garage, Tuckunder Garage
Roof
Age 8 Years or Less, Asphalt
Property Taxes & Financial Details
HOA Fee
$625
HOA Fee Frequency
Monthly
HOA Includes
None
HOA Name
Urbanwood Inc.
HOA Phone
6124830343
Tax Year
2026
Taxes
$5,449

Location
Similar Homes Near 818 24th NE Avenue


Copyright 2026. All rights reserved.
818 24th NE Avenue
Minneapolis, MN



