
$279,000$
720 N 4th Street #507
Minneapolis, MN, 55401
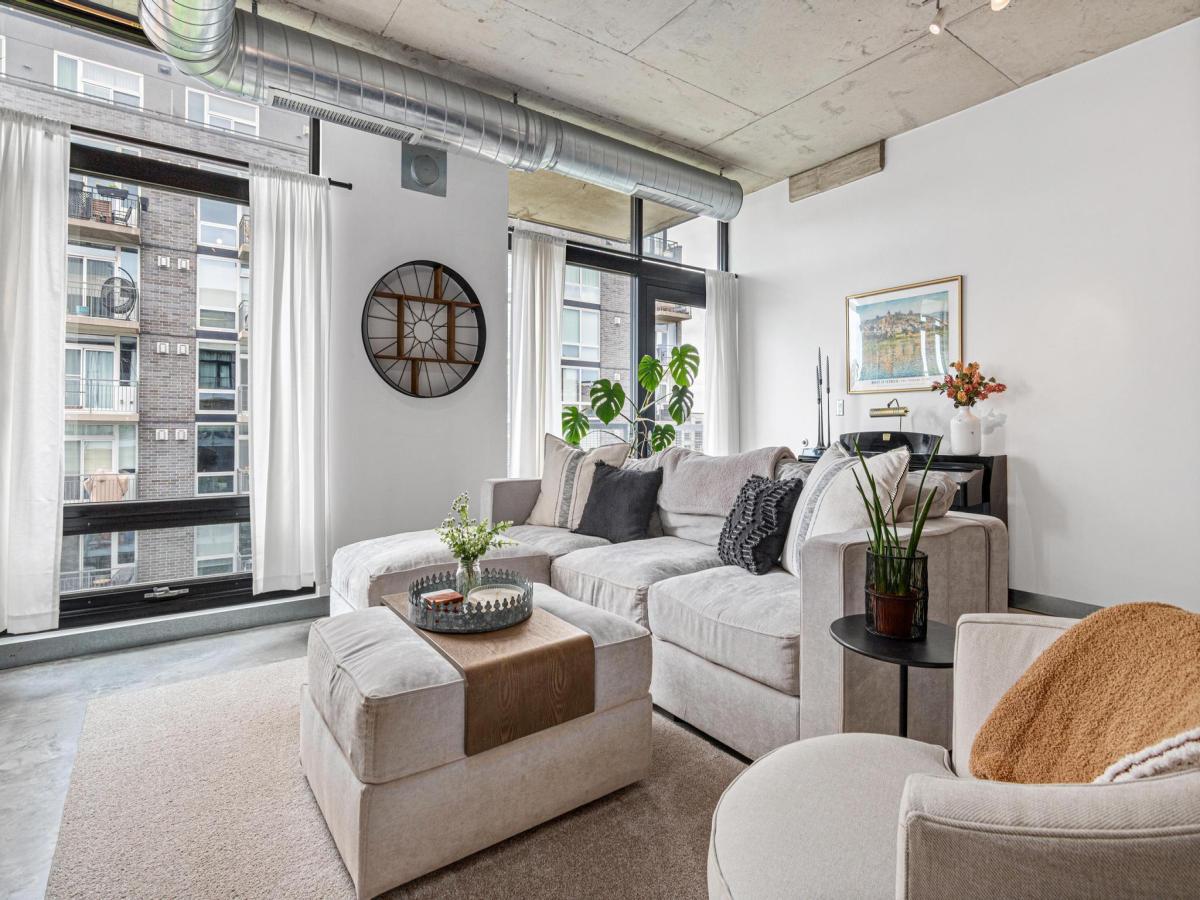


About 720 N 4th Street #507
Experience vibrant North Loop living at 720 Lofts! This stylish 1-bedroom, 1-bath condo combines industrial character with everyday comfort. Inside, you’ll find soaring 10-foot ceilings, oversized windows that fill the space with natural light, and a loft-style bedroom that enhances the home’s open, modern design. The spacious layout includes a large bedroom closet, in-unit laundry with a vented dryer, and a private balcony overlooking the peaceful landscaped courtyard. A heated underground corner parking space is included for added convenience. Just outside your door, enjoy some of Minneapolis’ best restaurants, breweries, shopping, entertainment, Target Field, concert venues, and miles of walking and biking trails. Whether you’re looking for a vibrant urban lifestyle or a comfortable place to call home, this North Loop gem delivers the best of both.
Listing Provided Courtesy of Edina Realty, Inc.
720 N 4th Street #507 Property Details
Price:
$279,000
MLS #:
NST7157927
Status:
Active
Beds:
1
Baths:
1
Type:
Single Family
Subtype:
(CC) High Rise (4+ Levels)
Neighborhood:
northloop
Listed Date:
Oct 9, 2026
Finished Sq Ft:
858
Total Sq Ft:
858
Lot Size:
90,823 sqft / 2.09 acres (approx)
Year Built:
2006
Schools
School District:
Minneapolis
Interior Features
Above Grade Finished Area
858
Appliances
Dishwasher, Disposal, Dryer, Microwave, Range, Refrigerator, Washer
Bathrooms
1 Full Bathroom
Cooling
Central Air
Heating
Forced Air
Laundry Features
In Unit
Levels
One
Exterior & Lot Features
Accessibility Features
Accessible Elevator Installed
Exterior Features
Stone
Garage Spaces
1
Parking Features
Assigned, Heated Garage, Parking Garage
Property Taxes & Financial Details
HOA Fee
$688
HOA Fee Frequency
Monthly
HOA Includes
Air Conditioning, Cable TV, Gas, Hazard Insurance, Heating, Lawn Care, Maintenance Grounds, Parking, Professional Mgmt, Sanitation, Sewer, Shared Amenities, Snow Removal, Water
HOA Name
First Service Residential
HOA Phone
9522772700
Tax Year
2026
Taxes
$4,211

Location
Similar Homes Near 720 N 4th Street #507


Copyright 2026. All rights reserved.
720 N 4th Street #507
Minneapolis, MN



