
$514,000$
709 E 61st Street
Minneapolis, MN, 55417
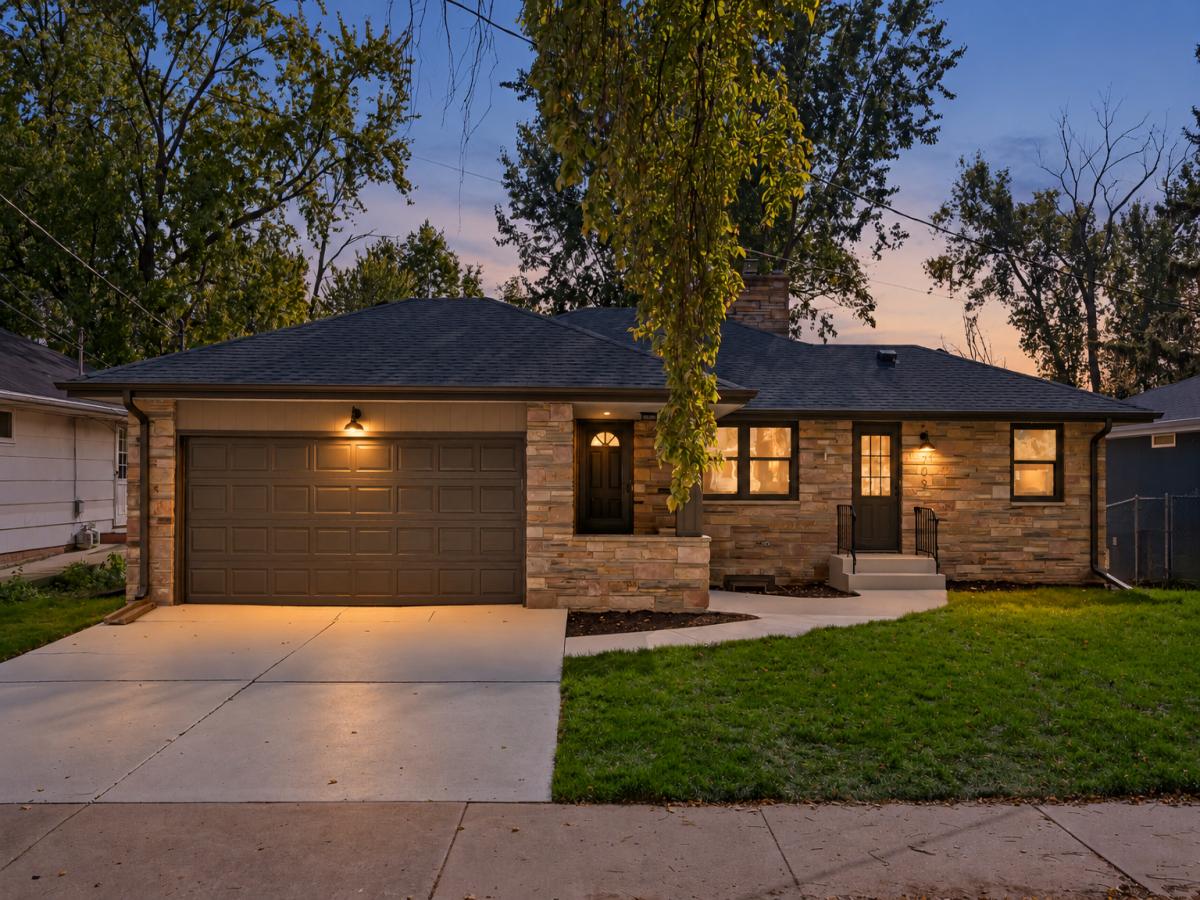


About 709 E 61st Street
Pond views, classic charm, and beautiful updates come together in this renovated walkout rambler in Minneapolis’ Diamond Lake neighborhood! Large windows brighten the living spaces, while stone fireplaces on both levels create inviting gathering spots. The updated kitchen features warm wood cabinetry, stainless steel appliances, and breakfast bar seating, complemented by a dining room with a charming built-in hutch. Renovated bathrooms include stylish tile, a walk-in shower, and a double vanity. The finished walkout lower level offers space for movie nights and entertaining, with direct access to the generous fenced backyard. Mature trees, a storage shed, and room to garden or play make outdoor living easy, while the attached garage adds everyday convenience. Enjoy the pond setting at home, explore nearby Diamond Lake and Pearl Park, or head to Lake Nokomis for beaches, walking paths, and biking!
Listing Provided Courtesy of Pemberton RE
709 E 61st Street Property Details
Price:
$514,000
MLS #:
NST7156476
Status:
Active
Beds:
4
Baths:
2
Type:
Single Family
Subdivision:
Franklin Nurserys 1st Add
Neighborhood:
diamondlake
Listed Date:
Oct 8, 2026
Finished Sq Ft:
2,102
Total Sq Ft:
2,486
Lot Size:
8,712 sqft / 0.20 acres (approx)
Year Built:
1956
Schools
School District:
Minneapolis
Interior Features
Above Grade Finished Area
1243
Appliances
Dishwasher, Dryer, Microwave, Range, Refrigerator, Stainless Steel Appliances, Washer
Bathrooms
1 Full Bathroom, 1 Three Quarter Bathroom
Below Grade Finished Area
859
Cooling
Central Air
Fireplaces Total
2
Heating
Forced Air
Laundry Features
In Basement, Lower Level, Laundry Room, Sink, In Unit, Washer Hookup
Levels
One
Exterior & Lot Features
Accessibility Features
None
Exterior Features
Stone
Fencing
Full, Wood
Garage Spaces
2
Lot Features
Tree Coverage – Medium
Other Structures
Storage Shed
Parking Features
Attached Garage
Roof
Asphalt
Property Taxes & Financial Details
Tax Year
2026
Taxes
$5,514

Location
Similar Homes Near 709 E 61st Street


Copyright 2026. All rights reserved.
709 E 61st Street
Minneapolis, MN



