
$3,250,000
700 S 2nd Street #W31
Minneapolis, MN, 55401
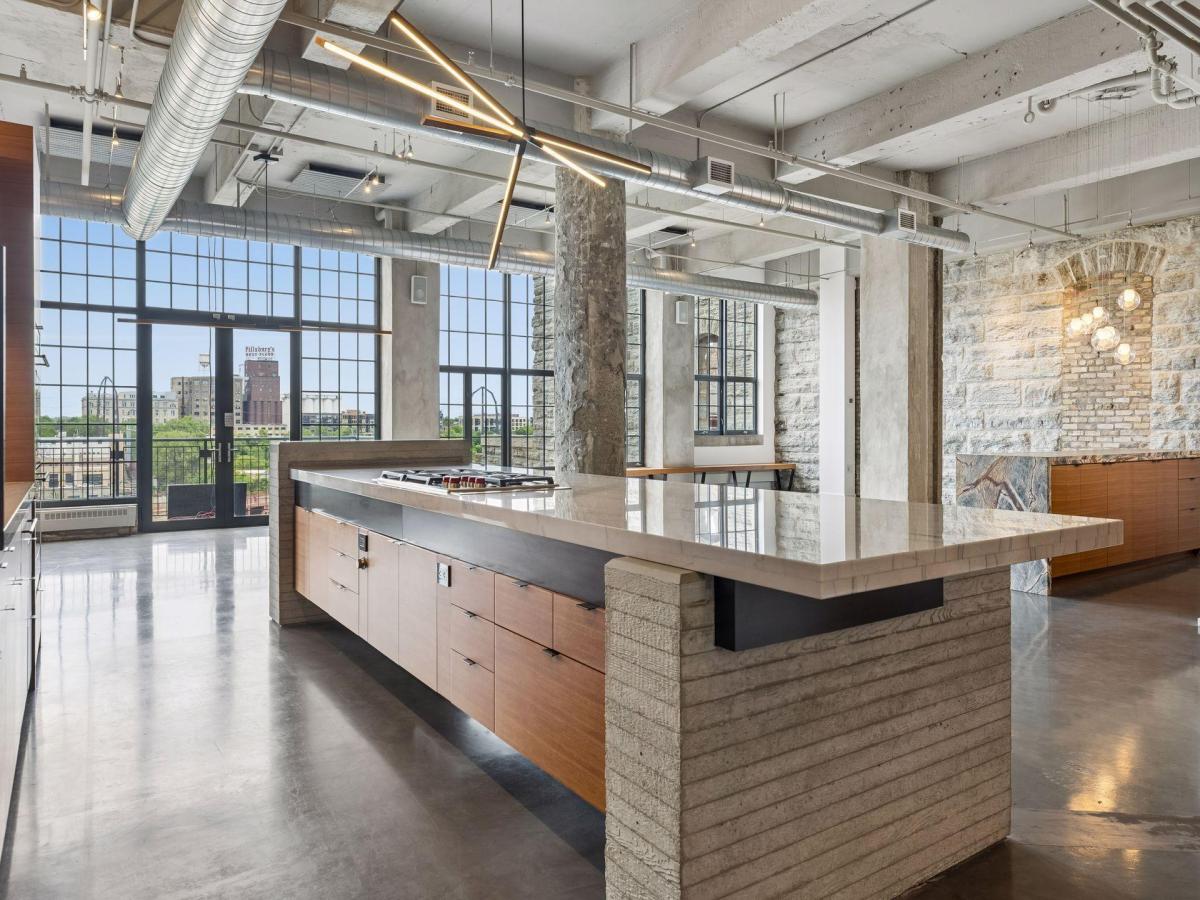


Within the historic Washburn Lofts, this spectacular third-floor residence, completely reimagined by the award-winning team of MSR Design and Branson Builders, stands as one of downtown Minneapolis’s most extraordinary homes. Dramatic storefront windows and two private terraces frame sweeping riverfront views of the iconic Stone Arch Bridge, the historic ruins of the Washburn A Mill, and the Mississippi River.
Inside this historic home you’ll find a gourmet kitchen that mirrors the loft’s architectural stone walls, complete with a butler’s pantry and an entertaining area with a dedicated wet bar. The owner’s suite feels like a five-star retreat with a custom built dressing room, steam shower, heated bathroom floors, and a private office. Three parking stalls and two storage rooms are included. Ideally positioned within walking distance of riverfront trails, the Guthrie Theater, and the city’s finest dining, this is a rare opportunity to own an important — and impeccably crafted — piece of Minneapolis history.
Washburn Lofts is a historic boutique building in the highly desirable riverfront neighborhood of the Mill District in downtown Minneapolis. The building offers such features as a live-in caretaker, guest parking, well appointed exercise room, a shared river view patio and a community room. Don’t miss the opportunity to live at one of the city’s most elevated addresses in this walkable neighborhood steps from coffee shops, restaurants, riverfront parks, theater, museums and so much more.
Inside this historic home you’ll find a gourmet kitchen that mirrors the loft’s architectural stone walls, complete with a butler’s pantry and an entertaining area with a dedicated wet bar. The owner’s suite feels like a five-star retreat with a custom built dressing room, steam shower, heated bathroom floors, and a private office. Three parking stalls and two storage rooms are included. Ideally positioned within walking distance of riverfront trails, the Guthrie Theater, and the city’s finest dining, this is a rare opportunity to own an important — and impeccably crafted — piece of Minneapolis history.
Washburn Lofts is a historic boutique building in the highly desirable riverfront neighborhood of the Mill District in downtown Minneapolis. The building offers such features as a live-in caretaker, guest parking, well appointed exercise room, a shared river view patio and a community room. Don’t miss the opportunity to live at one of the city’s most elevated addresses in this walkable neighborhood steps from coffee shops, restaurants, riverfront parks, theater, museums and so much more.
Listing Provided Courtesy of Keller Williams Realty Integrity Lakes
Property Details
Price:
$3,250,000
MLS #:
NST6715326
Status:
Active
Beds:
2
Baths:
3
Type:
Single Family
Subtype:
(CC) High Rise (4+ Levels)
Subdivision:
Cic 0935 Stone Arch Washburn Lofts
Neighborhood:
downtowneast
Listed Date:
May 5, 2025
Finished Sq Ft:
4,362
Total Sq Ft:
4,362
Year Built:
1914
Schools
School District:
Minneapolis
Interior
Above Grade Finished Area
4362
Appliances
Dishwasher, Disposal, Dryer, Microwave, Refrigerator, Washer, Wine Cooler
Bathrooms
1 Full Bathroom, 1 Three Quarter Bathroom, 1 Half Bathroom
Cooling
Central Air
Heating
Baseboard, Forced Air
Laundry Features
Laundry Room, Main Level
Levels
One
Exterior
Accessibility Features
No Stairs Internal
Association Amenities
Concrete Floors & Walls, Elevator(s), Fire Sprinkler System, Lobby Entrance, Patio, Security Building
Exterior Features
Stone
Garage Spaces
3
Lot Features
Irregular Lot
Parking Features
Assigned, Attached Garage, Garage Door Opener, Heated Garage, Secured, Underground
Waterfront Features
River View
Financial
HOA Fee
$5,084
HOA Fee Frequency
Monthly
HOA Includes
Air Conditioning, Building Exterior, Cable TV, Hazard Insurance, Heating, Internet, Lawn Care, Other, Maintenance Grounds, Parking, Professional Mgmt, Sanitation, Security System, Shared Amenities, Snow Removal
HOA Name
First Service Residential
HOA Phone
9522772700
Tax Year
2026
Taxes
$67,345

Map
Similar Listings Nearby




Copyright 2026. All rights reserved.
700 S 2nd Street #W31
Minneapolis, MN


