
$99,900$
605 S 9th Street #6
Minneapolis, MN, 55404


About 605 S 9th Street #6
Freshly painted and full of historic charm, this Rappahannock Flats condo offers affordable downtown Minneapolis living in a fantastic location at South 9th Street and Portland.
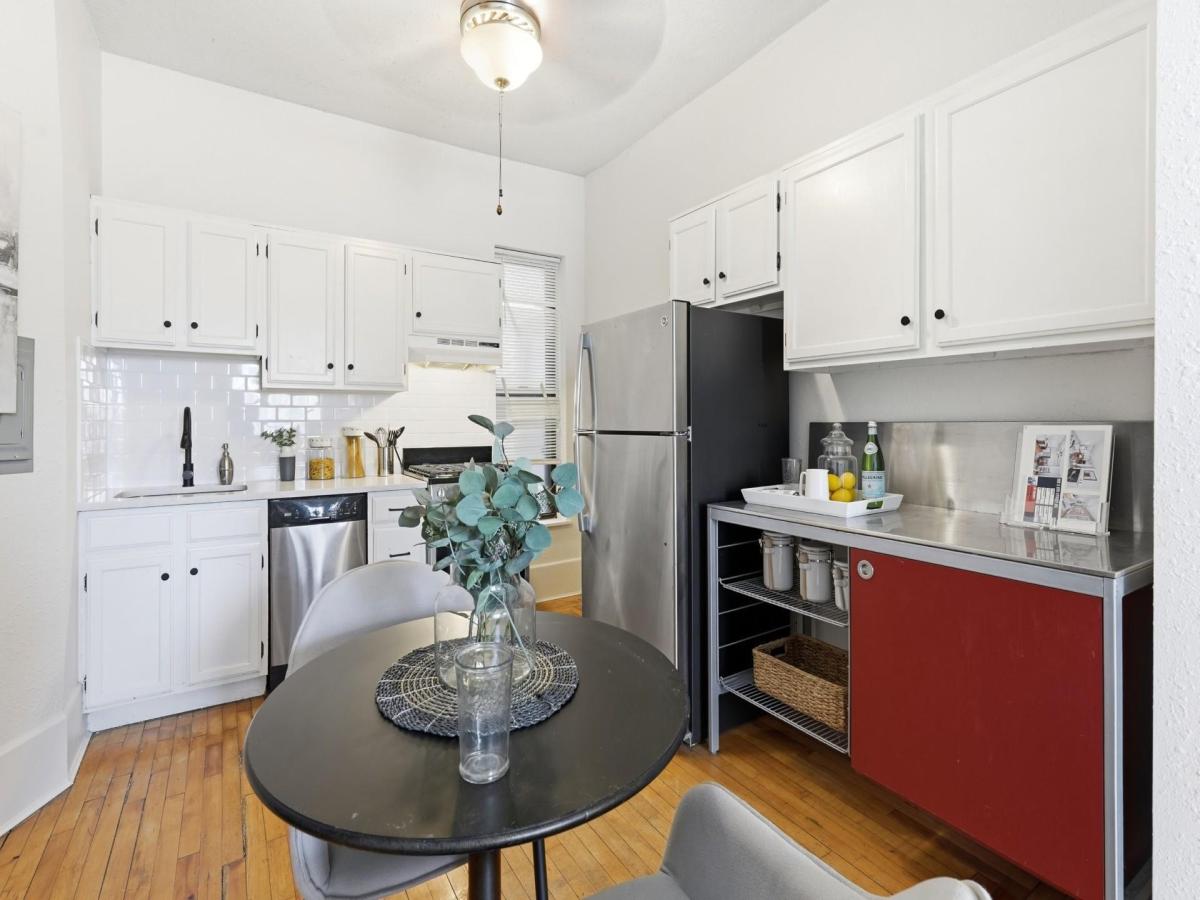
Inside, you’ll find an oversized bedroom that walks out to the back deck, a newly remodeled kitchen counter tops and backsplash, and bathroom vanity and much more, a cozy fireplace for winter nights, plus your own storage unit and assigned parking space.
Enjoy building amenities like a shared gym, coin-operated laundry, and a rooftop terrace with beautiful city views, perfect for relaxing or hosting friends. Just blocks from U.S. Bank Stadium, restaurants, and downtown energy, this condo is a great mix of character, comfort, and city living.
Inside, you’ll find an oversized bedroom that walks out to the back deck, a newly remodeled kitchen counter tops and backsplash, and bathroom vanity and much more, a cozy fireplace for winter nights, plus your own storage unit and assigned parking space.
Enjoy building amenities like a shared gym, coin-operated laundry, and a rooftop terrace with beautiful city views, perfect for relaxing or hosting friends. Just blocks from U.S. Bank Stadium, restaurants, and downtown energy, this condo is a great mix of character, comfort, and city living.
Listing Provided Courtesy of DRG
605 S 9th Street #6 Property Details
Price:
$99,900
MLS #:
NST7154044
Status:
Active
Beds:
1
Baths:
1
Type:
Single Family
Subtype:
(CC) High Rise (4+ Levels)
Subdivision:
Rappahanock Flats
Neighborhood:
elliotpark
Listed Date:
Oct 2, 2026
Finished Sq Ft:
688
Year Built:
1890
Schools
School District:
Minneapolis
Interior Features
Above Grade Finished Area
688
Appliances
Dishwasher, Disposal, Range, Refrigerator
Bathrooms
1 Full Bathroom
Cooling
None
Fireplaces Total
1
Heating
Baseboard
Levels
One
Exterior & Lot Features
Accessibility Features
None
Association Amenities
Coin-op Laundry Owned, Deck, Hot Tub, Patio, Sauna, Security Building
Exterior Features
Stone
Parking Features
Assigned, Asphalt, Open
Roof
Age Over 8 Years, Flat, Tar/Gravel
Property Taxes & Financial Details
HOA Fee
$325
HOA Fee Frequency
Monthly
HOA Includes
Building Exterior, Cable TV, Gas, Hazard Insurance, Lawn Care, Maintenance Grounds, Sanitation, Security System, Sewer, Shared Amenities, Snow Removal, Water
HOA Name
Rappahanock Flats
HOA Phone
6123108333
Tax Year
2026
Taxes
$2,322

Location
Similar Homes Near 605 S 9th Street #6


Copyright 2026. All rights reserved.
605 S 9th Street #6
Minneapolis, MN



