575 S 10th Street, Minneapolis, MN 55404

$695,000$
3 Beds
3 Baths
2,696 SqFt
1.37 Acres
Add
Add
$695,000$
575 S 10th Street
Minneapolis, MN, 55404
MLS #NST7121971 image #0MLS #NST7121971 image #1MLS #NST7121971 image #2MLS #NST7121971 image #3MLS #NST7121971 image #4MLS #NST7121971 image #5MLS #NST7121971 image #6MLS #NST7121971 image #7MLS #NST7121971 image #8MLS #NST7121971 image #9MLS #NST7121971 image #10MLS #NST7121971 image #11MLS #NST7121971 image #12MLS #NST7121971 image #13MLS #NST7121971 image #14MLS #NST7121971 image #15MLS #NST7121971 image #16MLS #NST7121971 image #17MLS #NST7121971 image #18MLS #NST7121971 image #19MLS #NST7121971 image #20MLS #NST7121971 image #21MLS #NST7121971 image #22MLS #NST7121971 image #23MLS #NST7121971 image #24MLS #NST7121971 image #25MLS #NST7121971 image #26MLS #NST7121971 image #27MLS #NST7121971 image #28MLS #NST7121971 image #29MLS #NST7121971 image #30MLS #NST7121971 image #31MLS #NST7121971 image #32MLS #NST7121971 image #33MLS #NST7121971 image #34MLS #NST7121971 image #35MLS #NST7121971 image #36MLS #NST7121971 image #37MLS #NST7121971 image #38MLS #NST7121971 image #39MLS #NST7121971 image #40MLS #NST7121971 image #41MLS #NST7121971 image #42MLS #NST7121971 image #43MLS #NST7121971 image #44MLS #NST7121971 image #45MLS #NST7121971 image #46MLS #NST7121971 image #47MLS #NST7121971 image #48MLS #NST7121971 image #49MLS #NST7121971 image #50MLS #NST7121971 image #51MLS #NST7121971 image #52MLS #NST7121971 image #53MLS #NST7121971 image #54MLS #NST7121971 image #55MLS #NST7121971 image #56MLS #NST7121971 image #57MLS #NST7121971 image #58MLS #NST7121971 image #59MLS #NST7121971 image #60MLS #NST7121971 image #61MLS #NST7121971 image #62MLS #NST7121971 image #63MLS #NST7121971 image #64MLS #NST7121971 image #65MLS #NST7121971 image #66MLS #NST7121971 image #67MLS #NST7121971 image #68MLS #NST7121971 image #69MLS #NST7121971 image #70MLS #NST7121971 image #71MLS #NST7121971 image #72MLS #NST7121971 image #73MLS #NST7121971 image #74MLS #NST7121971 image #75MLS #NST7121971 image #76MLS #NST7121971 image #77MLS #NST7121971 image #78MLS #NST7121971 image #79MLS #NST7121971 image #80MLS #NST7121971 image #81MLS #NST7121971 image #82MLS #NST7121971 image #83MLS #NST7121971 image #84MLS #NST7121971 image #85MLS #NST7121971 image #86MLS #NST7121971 image #87MLS #NST7121971 image #88MLS #NST7121971 image #89MLS #NST7121971 image #90MLS #NST7121971 image #91MLS #NST7121971 image #92MLS #NST7121971 image #93MLS #NST7121971 image #94MLS #NST7121971 image #95

About 575 S 10th Street

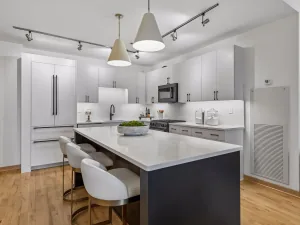
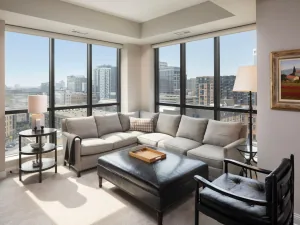
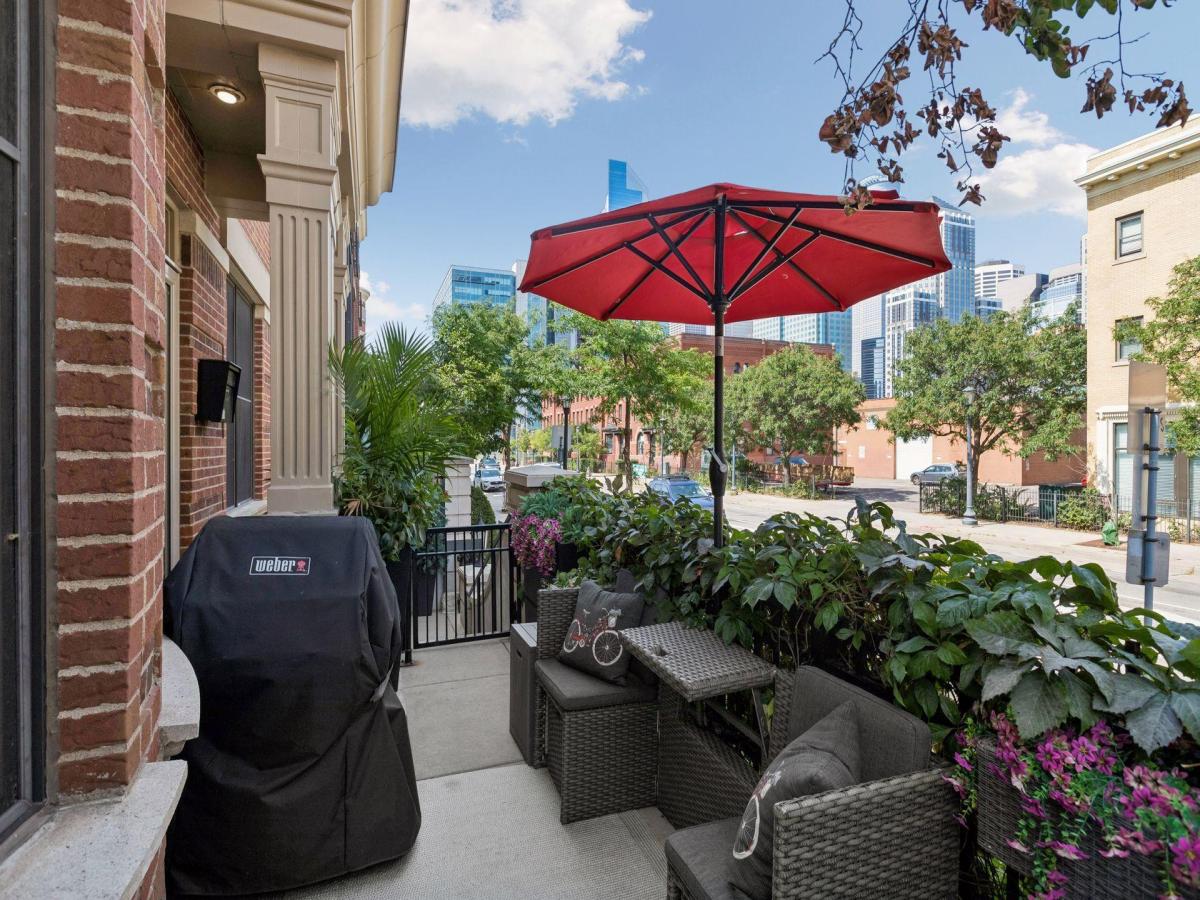
A truly exceptional corner unit townhome where sophisticated downtown living meets the comfort of a quiet residential setting. This one-of-a-kind 3-bedroom, 3-bath residence features an exceptional main-level layout and a dramatic corner wall of windows that floods the living area with natural light. The stunning living room showcases custom built-ins and fireplace, while the beautifully updated kitchen offers upgraded cabinetry and appliances. The main level also features a luxurious owner’s suite, dining room, half bath, garage entry & private patio. The lower level delivers a spacious family room, bedroom with private bath, office/bedroom, laundry and abundant storage. New engineered wood floors & carpet, custom closet shelving, smart appliances & blinds, upgraded lighting and faucets, new HVAC, energy-efficient noise-reduction window inserts & storm door. Garage parking steps from your door, bike storage, 24/7 reception & exceptional amenities complete this extraordinary residence.
Listing Provided Courtesy of Edina Realty, Inc.

575 S 10th Street Property Details

Price:
$695,000
MLS #:
NST7121971
Status:
Active
Beds:
3
Baths:
3
Type:
Single Family
Subtype:
(TH) Side x Side
Subdivision:
Cic 1090 Grant Park
Neighborhood:
elliotpark
Listed Date:
Aug 21, 2026
Finished Sq Ft:
2,696
Total Sq Ft:
2,696
Lot Size:
59,721 sqft / 1.37 acres (approx)
Year Built:
2003
Elliot ParkElliotparkCic 1090 Grant ParkMinneapolis

Schools

School District:
Minneapolis

Interior Features

Above Grade Finished Area
1346
Appliances
Dishwasher, Disposal, Dryer, Exhaust Fan, Microwave, Range, Refrigerator, Stainless Steel Appliances, Washer
Bathrooms
1 Full Bathroom, 1 Three Quarter Bathroom, 1 Half Bathroom
Below Grade Finished Area
1350
Cooling
Central Air
Fireplaces Total
2
Heating
Forced Air
Laundry Features
Lower Level
Levels
One

Exterior & Lot Features

Accessibility Features
None
Association Amenities
Car Wash, Common Garden, Elevator(s), Fire Sprinkler System, Hot Tub, In-Ground Sprinkler System, Lobby Entrance, Other, Patio, Sauna
Exterior Features
Stone
Garage Spaces
2
Parking Features
Assigned, Attached Garage, Insulated Garage, Parking Garage, Secured, Storage, Underground

Property Taxes & Financial Details

HOA Fee
$1,000
HOA Fee Frequency
Monthly
HOA Includes
Building Exterior, Cable TV, Controlled Access, Hazard Insurance, Lawn Care, Other, Maintenance Grounds, Parking, Professional Mgmt, Recreation Facility, Sanitation, Sewer, Shared Amenities, Snow Removal, Water
HOA Name
Sudler Management
HOA Phone
6123333600
Tax Year
2026
Taxes
$8,842
Need more info?
Ask a Question
Ready to go see it?
Schedule a Showing

LakePlace.com + Dane Arthur Agency

More About David

Mortgage Calculator


Location

Similar Homes Near 575 S 10th Street

broker reciprocity
MLS# NST7089181broker reciprocity
215 10th S Avenue #321
Minneapolis, MN

$799,000

0.7 miles away

broker reciprocity
MLS# NST7118723broker reciprocity
215 10th S Avenue #424
Minneapolis, MN

$769,900

0.7 miles away

broker reciprocity
MLS# NST7126910broker reciprocity
100 3rd S Avenue #907
Minneapolis, MN

$759,000

0.8 miles away

575 S 10th Street
Minneapolis, MN
A personal invitation

A conversation is a good place to start.

Whether you're planning a purchase, considering a sale or exploring what's next, I'd love to hear from you. Tell me what you have in mind, and let's talk about how I can help.

David Gooden

David Gooden

David Gooden & Co
The Dane Arthur Agency

Scan to save David Gooden's contact information

Save my contact information
Scan the code or tap the link
to keep my details close.

What's on your mind?

Share a few details below. I look forward to connecting with you.
* Required fields

    Close