
$799,900
5156 Logan S Avenue
Minneapolis, MN, 55419
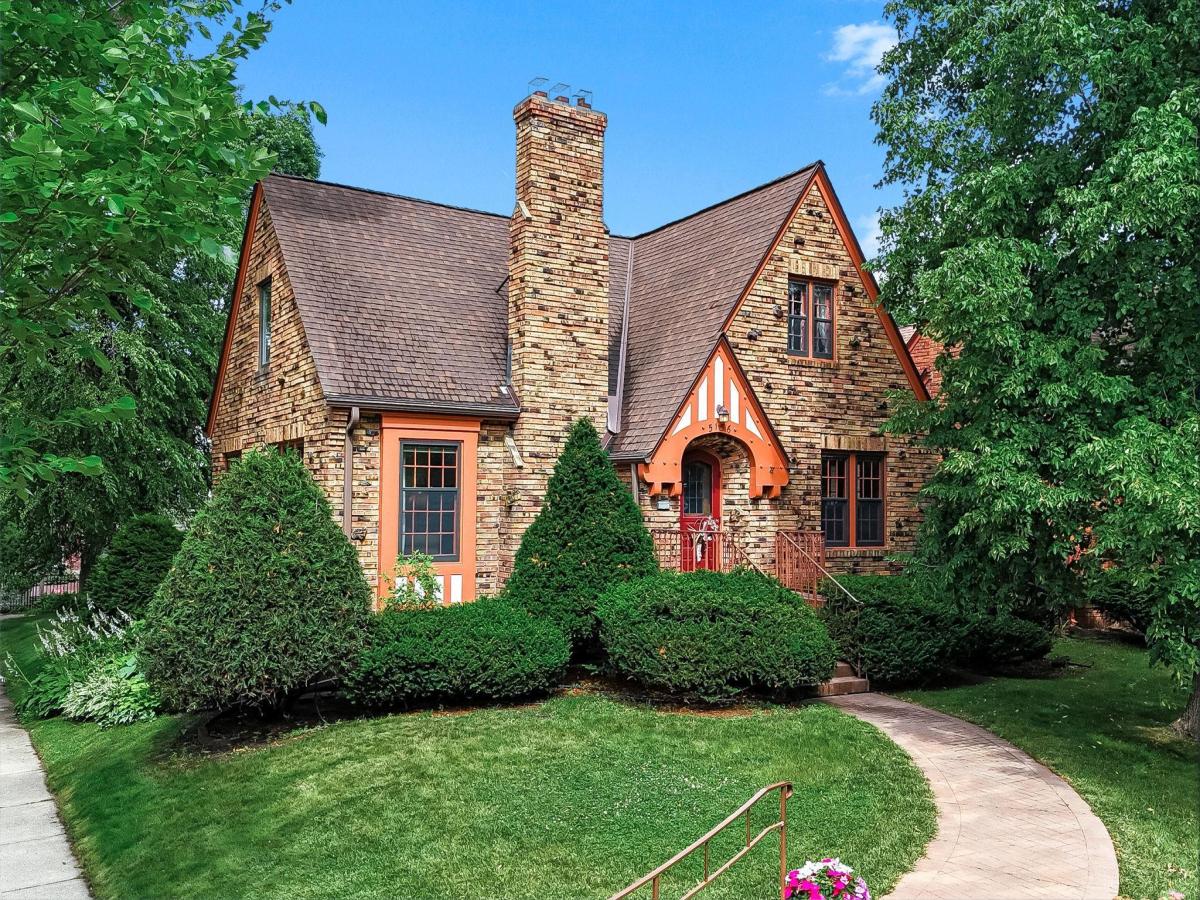


Nestled in the heart of Lynnhurst, just half a block from Minnehaha Creek and a short walk to Lake Harriet, this stately Southwest Minneapolis home offers the perfect blend of timeless character, flexible living spaces, and an exceptional location. With over 3,300 finished square feet, 4 bedrooms, a dedicated office/flex space, and 3 bathrooms, this home offers exceptional space in one of Southwest Minneapolis’ most desirable neighborhoods.
Inside, beautiful hardwood floors, artisan craftsmanship, and original architectural details create a warm and inviting atmosphere. A thoughtfully designed second-story expansion transformed the unfinished upper level into a spacious primary retreat featuring an oversized bedroom with a versatile bonus space that can serve as a home office, nursery or lounge, and a generous “his and hers” walk-in closet. The floor plan (included in the photos) illustrates how the expansion complements the home’s original main and lower levels, blending historic character with modern functionality.
Multiple spacious living areas provide flexibility for entertaining, working from home, or gathering with family and friends. Downstairs, the stunning artisan fireplace creates a striking focal point, while the screened porch overlooking Minnehaha Creek offers the perfect place to enjoy your morning coffee or dinners with friends.
Outside, the timeless brick exterior, professional landscaping, elegant patio, and expansive driveway create inviting spaces for outdoor entertaining, while the attached two-car garage—an uncommon feature for homes of this era—adds everyday convenience. There is minimal backyard space, but an abundance of nearby recreation just moments away, including Minnehaha Creek, neighborhood parks, scenic walking and biking trails, and newly constructed tennis courts just one block from the home. Local restaurants, shops, and everything that makes Southwest Minneapolis one of the city’s most sought-after neighborhoods are all within easy reach.
Rich in character, thoughtfully designed, and ideally located, this is a rare opportunity to own a truly special home in one of Minneapolis’ most cherished neighborhoods. A quick closing is possible.
Inside, beautiful hardwood floors, artisan craftsmanship, and original architectural details create a warm and inviting atmosphere. A thoughtfully designed second-story expansion transformed the unfinished upper level into a spacious primary retreat featuring an oversized bedroom with a versatile bonus space that can serve as a home office, nursery or lounge, and a generous “his and hers” walk-in closet. The floor plan (included in the photos) illustrates how the expansion complements the home’s original main and lower levels, blending historic character with modern functionality.
Multiple spacious living areas provide flexibility for entertaining, working from home, or gathering with family and friends. Downstairs, the stunning artisan fireplace creates a striking focal point, while the screened porch overlooking Minnehaha Creek offers the perfect place to enjoy your morning coffee or dinners with friends.
Outside, the timeless brick exterior, professional landscaping, elegant patio, and expansive driveway create inviting spaces for outdoor entertaining, while the attached two-car garage—an uncommon feature for homes of this era—adds everyday convenience. There is minimal backyard space, but an abundance of nearby recreation just moments away, including Minnehaha Creek, neighborhood parks, scenic walking and biking trails, and newly constructed tennis courts just one block from the home. Local restaurants, shops, and everything that makes Southwest Minneapolis one of the city’s most sought-after neighborhoods are all within easy reach.
Rich in character, thoughtfully designed, and ideally located, this is a rare opportunity to own a truly special home in one of Minneapolis’ most cherished neighborhoods. A quick closing is possible.
Listing Provided Courtesy of Coldwell Banker Realty – Southwest Regional
Property Details
Price:
$799,900
MLS #:
NST7130860
Status:
Active
Beds:
4
Baths:
3
Type:
Single Family
Subdivision:
Thornton Park 2nd Div
Neighborhood:
lynnhurst
Listed Date:
Aug 20, 2026
Finished Sq Ft:
3,301
Total Sq Ft:
3,778
Lot Size:
6,534 sqft / 0.15 acres (approx)
Year Built:
1934
Schools
School District:
Minneapolis
Interior
Above Grade Finished Area
2906
Appliances
Dishwasher, Disposal, Dryer, Freezer, Gas Water Heater, Microwave, Range, Refrigerator, Wall Oven, Washer
Bathrooms
2 Full Bathrooms, 1 Three Quarter Bathroom
Below Grade Finished Area
395
Cooling
Central Air
Fireplaces Total
2
Heating
Radiant
Levels
One and One Half
Exterior
Accessibility Features
None
Exterior Features
Stone
Garage Spaces
2
Parking Features
Attached Garage, Tuckunder Garage
Financial
Tax Year
2026
Taxes
$11,770

Map
Similar Listings Nearby


Copyright 2026. All rights reserved.
5156 Logan S Avenue
Minneapolis, MN


