
$1,300,000
5044 Washburn S Avenue
Minneapolis, MN, 55410
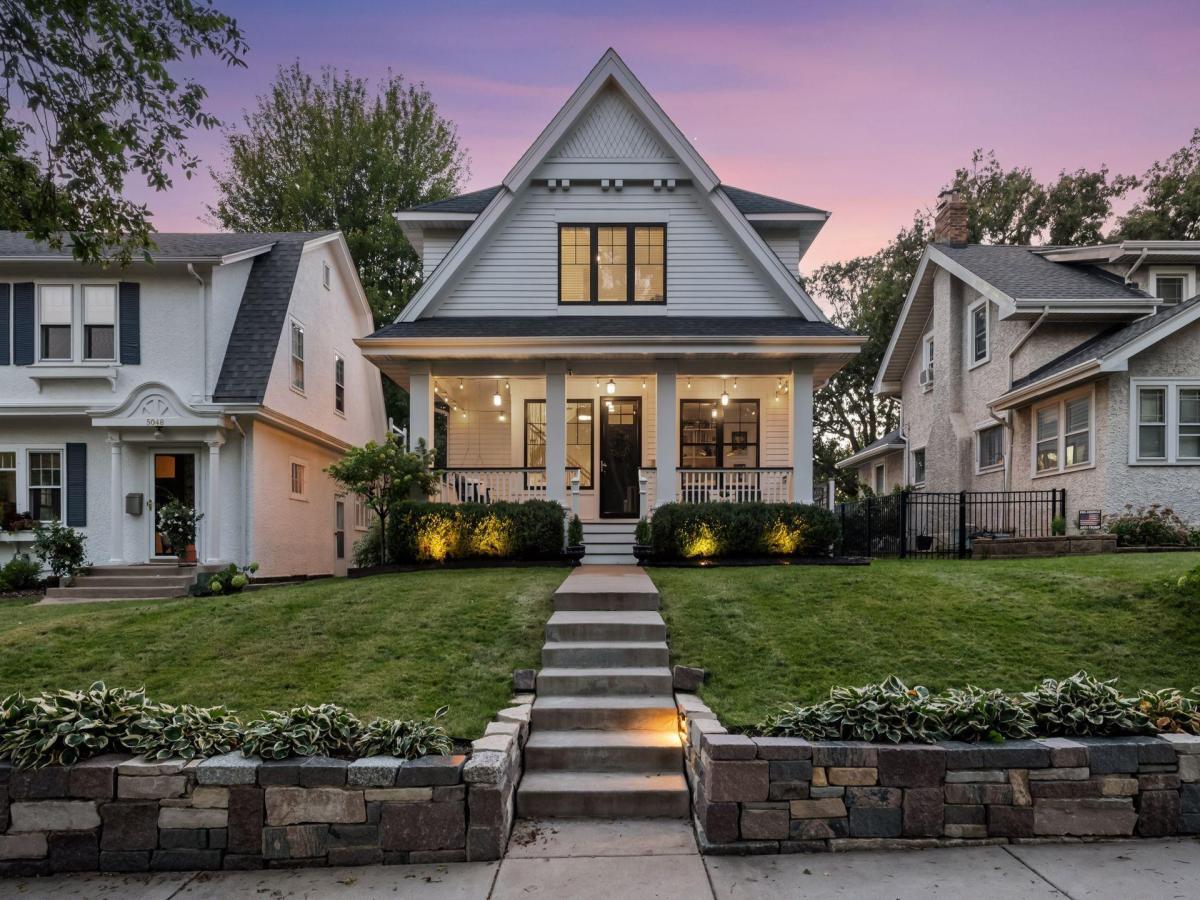


***MULTIPLE OFFERS AT THIS TIME. HIGHEST & BEST OFFERS ARE DUE BY SUNDAY, SEPTEMBER 27TH AT NOON***Set on one of the area’s most sought-after streets, this beautifully appointed home offers a rare combination of sophisticated living, generous scale, and an extraordinary location. From the moment you enter, the home makes an impression. Soaring ceilings, expansive windows and abundant natural light create a sense of volume and openness, while the thoughtfully designed floor plan feels equally impressive and comfortable. Beautiful hardwood floors throughout the home enhance the warmth and timeless appeal. The main level’s open-concept design flows effortlessly from room to room, creating an ideal setting for elegant entertaining, lively gatherings and relaxed everyday living. The generous scale of the home provides plenty of room for everyone while maintaining a warm, inviting sense of comfort. The upper level offers an exceptional bedroom retreat with four bedrooms, including a spacious primary suite designed for comfort and privacy. The primary suite features a spa-like bathroom and generous walk-in closet, creating a peaceful sanctuary at the end of the day. The additional bedrooms include an en suite and the other two are adjoined by a Jack and Jill bathroom, providing flexibility for guests, a home office or whatever life requires. The finished lower level extends the living experience with a fifth bedroom and spacious family/living area, offering exceptional flexibility for guests, recreation, media, work or guests. Recent improvements further elevate the home, including new hardwood floors throughout, professionally landscaped front and back yards, a newly poly-coated garage floor, and new carpet in the lower level. Beautifully landscaped backyard retreat designed to extend the living experience and offers a wonderful balance of relaxation and entertaining. Just moments from the lakes, Minnehaha Creek, 50th & France, exceptional shopping and dining, the setting provides the best of both worlds—an inviting neighborhood atmosphere with the energy and convenience of an urban lifestyle.
Listing Provided Courtesy of Lakes Sotheby’s International Realty
Property Details
Price:
$1,300,000
MLS #:
NST7146512
Status:
Active
Beds:
5
Baths:
5
Type:
Single Family
Subdivision:
The First Div Of Reeve Park
Neighborhood:
fulton
Listed Date:
Sep 21, 2026
Finished Sq Ft:
3,814
Total Sq Ft:
4,177
Lot Size:
5,227 sqft / 0.12 acres (approx)
Year Built:
2017
Schools
School District:
Minneapolis
Interior
Above Grade Finished Area
2668
Appliances
Air-To-Air Exchanger, Dishwasher, Disposal, Dryer, Exhaust Fan, Humidifier, Microwave, Range, Refrigerator, Stainless Steel Appliances, Washer
Bathrooms
3 Full Bathrooms, 1 Three Quarter Bathroom, 1 Half Bathroom
Below Grade Finished Area
1146
Cooling
Central Air
Fireplaces Total
1
Heating
Forced Air
Laundry Features
Laundry Room, Sink, Upper Level
Levels
Two
Exterior
Accessibility Features
None
Exterior Features
Cement Board
Fencing
Full, Privacy
Garage Spaces
2
Lot Features
Public Transit (w/in 6 blks), Tree Coverage – Light
Parking Features
Detached Garage, Garage Door Opener
Roof
Age 8 Years or Less, Asphalt, Pitched
Financial
Tax Year
2026
Taxes
$19,961

Map
Similar Listings Nearby


Copyright 2026. All rights reserved.
5044 Washburn S Avenue
Minneapolis, MN


