
$1,150,000
5005 Lyndale S Avenue #301
Minneapolis, MN, 55419
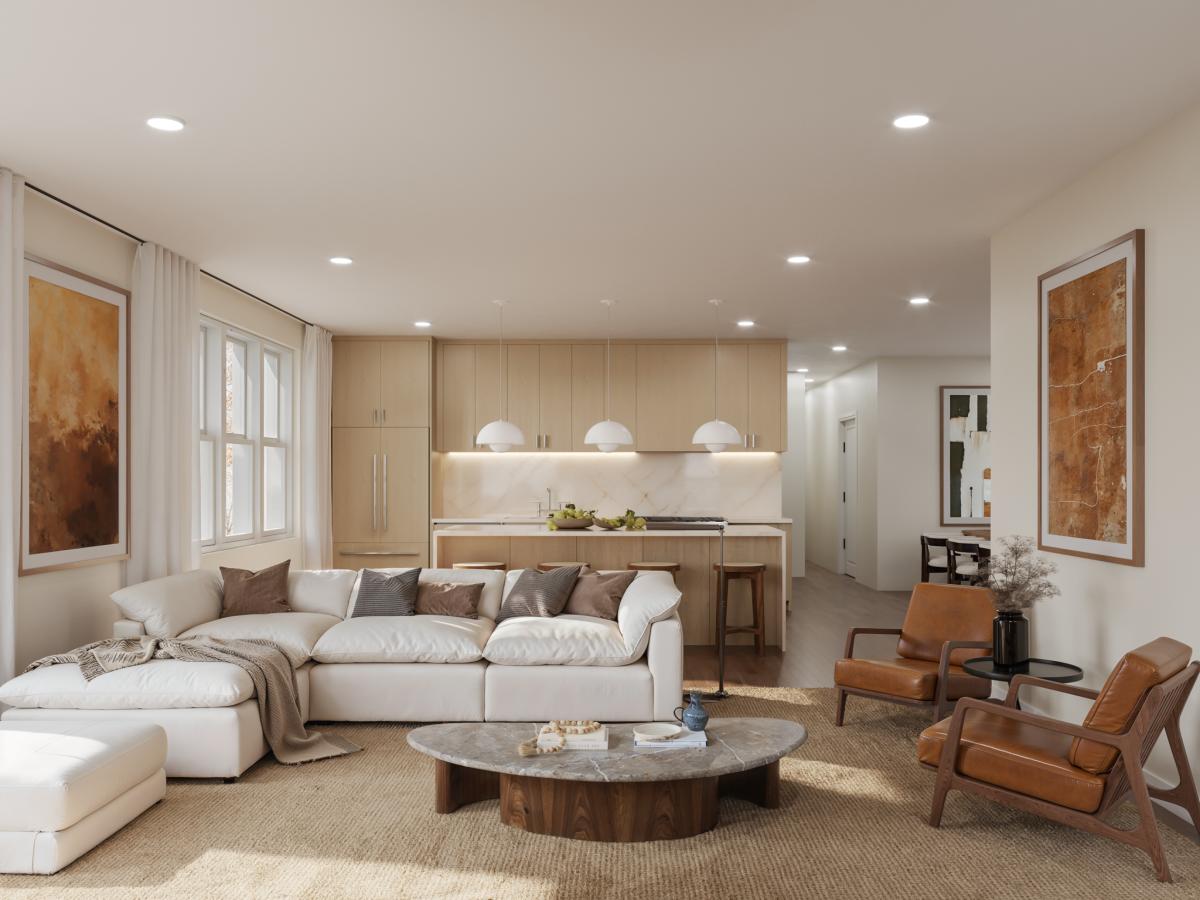


Residence 301 offers third-floor single-level living: 1,346 sq ft with north and west exposures, a primary suite with built-ins, a flexible second bedroom, and an open plan built around a cook’s kitchen. Two bedrooms, two baths. One of 15 residences at Washburn House, new construction at 50th & Lyndale in Tangletown, locally designed and built, architecture drawn from Minneapolis’s early Spanish colonial homes: terracotta, brick, stucco, and stone. Hardwood floors, quartz counters with full-height backsplashes, soft-close cabinetry, integrated Thermador appliances, and spa-inspired baths with slab porcelain showers. Choose from three finish packages. Two climate-controlled underground parking spaces included; secure entry, elevator access, lobby lounge, and second-floor library. Steps to 50th & Lyndale’s shops and restaurants, near Minnehaha Creek and Lake Harriet. Lock-and-leave living in the neighborhood you already love. Anticipated completion late 2027 to early 2028.
Listing Provided Courtesy of DRG
Property Details
Price:
$1,150,000
MLS #:
NST7116834
Status:
Active
Beds:
2
Baths:
2
Type:
Single Family
Subtype:
(CC) High Rise (4+ Levels)
Subdivision:
Washburn House
Neighborhood:
tangletown
Listed Date:
Jul 27, 2026
Finished Sq Ft:
1,346
Total Sq Ft:
1,346
Lot Size:
11,326 sqft / 0.26 acres (approx)
Year Built:
2026
Schools
School District:
Minneapolis
Interior
Above Grade Finished Area
1346
Appliances
Dishwasher, Disposal, Dryer, Microwave, Range, Refrigerator, Washer
Bathrooms
2 Three Quarter Bathrooms
Cooling
Central Air
Fireplaces Total
1
Heating
Forced Air
Laundry Features
Laundry Room, Main Level, In Unit, Washer Hookup
Levels
One
Exterior
Accessibility Features
Accessible Elevator Installed
Association Amenities
In-Ground Sprinkler System, Lobby Entrance, Security Building
Construction Materials
Frame
Exterior Features
Stone, Other
Garage Spaces
2
Lot Features
Corner Lot, Zero Lot Line
Parking Features
Assigned, Attached Garage, Concrete, Electric, Garage Door Opener, Heated Garage, Insulated Garage, Parking Garage, Secured, Underground
Financial
HOA Fee
$821
HOA Fee Frequency
Monthly
HOA Includes
Building Exterior, Hazard Insurance, Lawn Care, Maintenance Grounds, Parking, Professional Mgmt, Sanitation, Snow Removal
HOA Name
Genesis Property Management
HOA Phone
6122609331
Tax Year
2026

Map
Similar Listings Nearby


Copyright 2026. All rights reserved.
5005 Lyndale S Avenue #301
Minneapolis, MN


