
$878,655$
4616 Oakland Avenue
Minneapolis, MN, 55407
About 4616 Oakland Avenue
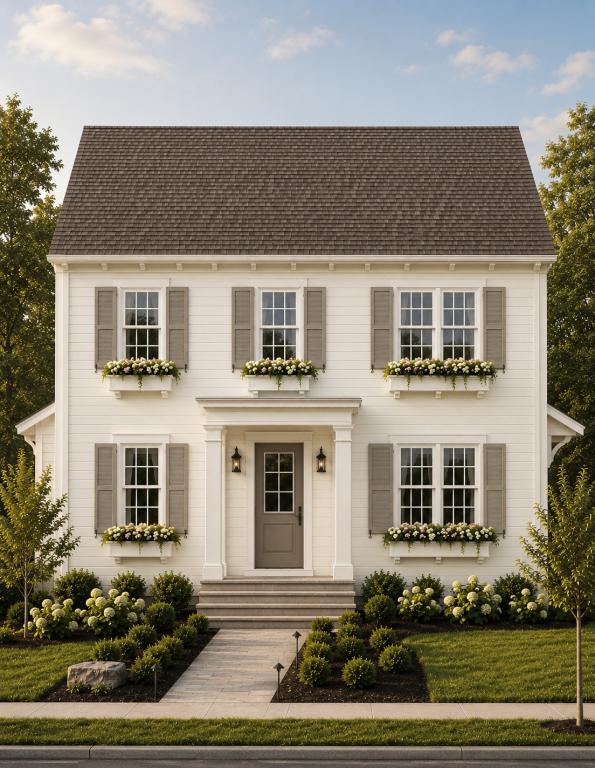
Classic colonial charm meets modern, efficient living in this new Brown Bear Construction home at 4616 Oakland Ave S. A soft, creamy warm-white exterior with classic shutters, window flower boxes, and a columned covered front porch gives this home timeless curb appeal, while more than 3,200 square feet inside are designed for how you live today.
The main level features a bright great room with a fireplace, an open kitchen with a large center island, and a dining area overlooking the backyard. It also includes a private office, a mudroom off the rear entry, and a powder room.
Upstairs, the owner’s suite is a true retreat, with a spa-style bath, soaking tub, separate shower, and walk-in closet. Two more bedrooms share a Jack-and-Jill bath, and a dedicated laundry room and open loft round out the upper level.
The finished lower level adds an entertainment room with a wet bar, a fourth bedroom, and a full bath, making it ideal for guests, movie nights, or a home gym.
Built by a custom home builder, this home lets you choose many of the finishes and fixtures, and depending on the stage of construction, you may be able to add upgrades or customizations too. The sooner you get involved, the more you can make it your own! The quality you can’t see is built in too. Superior insulation keeps the home comfortable and energy efficient year-round, engineered floors stay quiet and solid, and durable, low-maintenance siding and a built-in radon system add lasting peace of mind.
A new detached 22×22 two-car garage with alley access completes the package. Everything is brand new, from the foundation to the roof. All of this comes without giving up the city neighborhood you love!
The main level features a bright great room with a fireplace, an open kitchen with a large center island, and a dining area overlooking the backyard. It also includes a private office, a mudroom off the rear entry, and a powder room.
Upstairs, the owner’s suite is a true retreat, with a spa-style bath, soaking tub, separate shower, and walk-in closet. Two more bedrooms share a Jack-and-Jill bath, and a dedicated laundry room and open loft round out the upper level.
The finished lower level adds an entertainment room with a wet bar, a fourth bedroom, and a full bath, making it ideal for guests, movie nights, or a home gym.
Built by a custom home builder, this home lets you choose many of the finishes and fixtures, and depending on the stage of construction, you may be able to add upgrades or customizations too. The sooner you get involved, the more you can make it your own! The quality you can’t see is built in too. Superior insulation keeps the home comfortable and energy efficient year-round, engineered floors stay quiet and solid, and durable, low-maintenance siding and a built-in radon system add lasting peace of mind.
A new detached 22×22 two-car garage with alley access completes the package. Everything is brand new, from the foundation to the roof. All of this comes without giving up the city neighborhood you love!
Listing Provided Courtesy of Bridge Realty, LLC
4616 Oakland Avenue Property Details
Price:
$878,655
MLS #:
NST7166741
Status:
Active
Beds:
4
Baths:
4
Type:
Single Family
Subdivision:
Vinton Heights Add
Neighborhood:
field
Listed Date:
Oct 30, 2026
Finished Sq Ft:
3,183
Total Sq Ft:
3,271
Lot Size:
4,792 sqft / 0.11 acres (approx)
Year Built:
Schools
School District:
Minneapolis
Interior Features
Above Grade Finished Area
2249
Appliances
Air-To-Air Exchanger, Dishwasher, Disposal, Dryer, ENERGY STAR Qualified Appliances, Exhaust Fan, Gas Water Heater, Microwave, Range, Refrigerator, Stainless Steel Appliances, Washer
Bathrooms
3 Full Bathrooms, 1 Half Bathroom
Below Grade Finished Area
934
Cooling
Central Air
Fireplaces Total
1
Heating
Forced Air, Fireplace(s)
Laundry Features
Gas Dryer Hookup, Laundry Room, Sink, In Unit, Upper Level, Washer Hookup
Levels
Two
Exterior & Lot Features
Accessibility Features
Hallways 42″+
Construction Materials
Frame
Exterior Features
Engineered Wood
Fencing
Wood
Garage Spaces
2
Lot Features
Public Transit (w/in 6 blks), Infill Lot, Sod Included in Price, Underground Utilities
New Construction YN
1
Parking Features
Detached Garage, Concrete, Garage Door Opener
Roof
Asphalt, Pitched
Property Taxes & Financial Details
Tax Year
2026
Taxes
$2,361

Location
Similar Homes Near 4616 Oakland Avenue


Copyright 2026. All rights reserved.
4616 Oakland Avenue
Minneapolis, MN



