
$234,900$
4400 Upton S Avenue #101
Minneapolis, MN, 55410
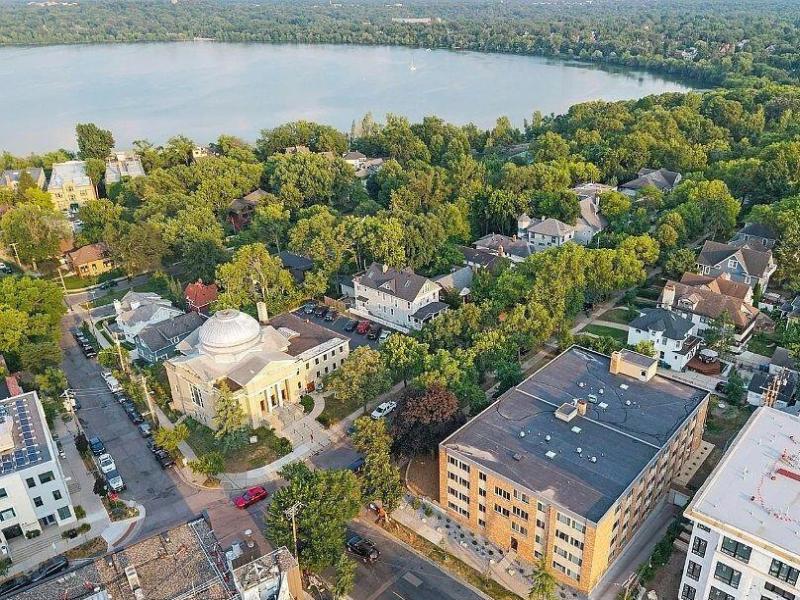


About 4400 Upton S Avenue #101
*Fully Furnished and Move-in Ready*
Move in ready updated 2 Bedroom + 1.5 Bath condo in secure building! Live in the heart of Linden Hills neighborhood in Southwest Minneapolis. Only 1.5 blocks to Lake Harriet and 1 block to Beard Plaisance Park with playground, gazebo and tennis courts. Adjacent blocks have shops, bakery, restaurants, schools and places of worship. Enjoy the Linden Hills and Lake Harriet life style!
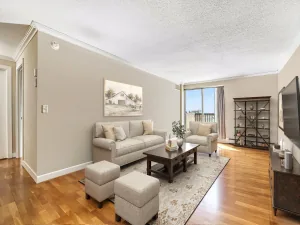
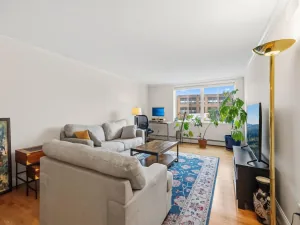
Updated condo is on 1st floor of secure building and has lots of natural light and loads of storage space. Wood, carpet and tile flooring creates a perfect mix of old-world charm and comfort. Remodeled bathrooms, updated kitchen includes new appliances, cherry cabinets, granite counter tops and fresh paint. Master bedroom has attached bathroom and large walk-in closet. 2nd bedroom also has large closet. High end closet organizer in bedrooms. All windows have up/down cellular shades. Three additional storage space: adjacent to dining room, front door and in hallway.
Assigned heated garage space. Building interior was remodeled in July 2026: lighting, flooring, paint and decor in common areas: lobby, community room, hallways, laundry rooms and stairwells. Three on premise laundry rooms with no cost washers and dryers. New gardens and landscaping completed in August 2026.
All new furnishing in February 2026: coffee maker, blender, plates, bowls, glasses, coffee cups, eating utensils, cutting boards, knives, measuring cups and spoons, cookware, cooking utensils, 2 x queen beds, 2 x bed side table, closet organizers for clothing storage, leather couch, leather recliner, side tables, tv, tv stand, dinner table and chairs.
HOA dues include: heat, water, high speed internet, snow removal, lawn care, trash/recycling, hazard insurance, and all building common areas maintenance and repairs.
Listing Provided Courtesy of Beycome Brokerage Realty LLC
4400 Upton S Avenue #101 Property Details
Price:
$234,900
MLS #:
NST7158686
Status:
Active
Beds:
2
Baths:
2
Type:
Single Family
Subtype:
(CC) High Rise (4+ Levels)
Subdivision:
Cic 1353 Harriet Hills Condo
Neighborhood:
lindenhills
Listed Date:
Oct 12, 2026
Finished Sq Ft:
1,064
Total Sq Ft:
1,064
Lot Size:
22,913 sqft / 0.53 acres (approx)
Year Built:
1964
Schools
School District:
Minneapolis
Interior Features
Above Grade Finished Area
1064
Bathrooms
1 Full Bathroom, 1 Half Bathroom
Cooling
Wall Unit(s)
Heating
Baseboard, Radiator
Levels
One
Exterior & Lot Features
Accessibility Features
Accessible Elevator Installed, Door Lever Handles, Wheelchair Ramp(s)
Exterior Features
Brick Veneer, Stucco
Garage Spaces
1
Parking Features
Heated Garage, Underground
Property Taxes & Financial Details
HOA Fee
$645
HOA Fee Frequency
Monthly
HOA Includes
Building Exterior, Controlled Access, Gas, Hazard Insurance, Heating, Internet, Lawn Care, Maintenance Grounds, Parking, Professional Mgmt, Sanitation, Security System, Sewer, Shared Amenities, Snow Removal, Water
HOA Name
Gassen Company
HOA Phone
9529225575
Tax Year
2026
Taxes
$2,520

Location
Similar Homes Near 4400 Upton S Avenue #101


Copyright 2026. All rights reserved.
4400 Upton S Avenue #101
Minneapolis, MN



