
$749,900
440 Morgan S Avenue
Minneapolis, MN, 55405
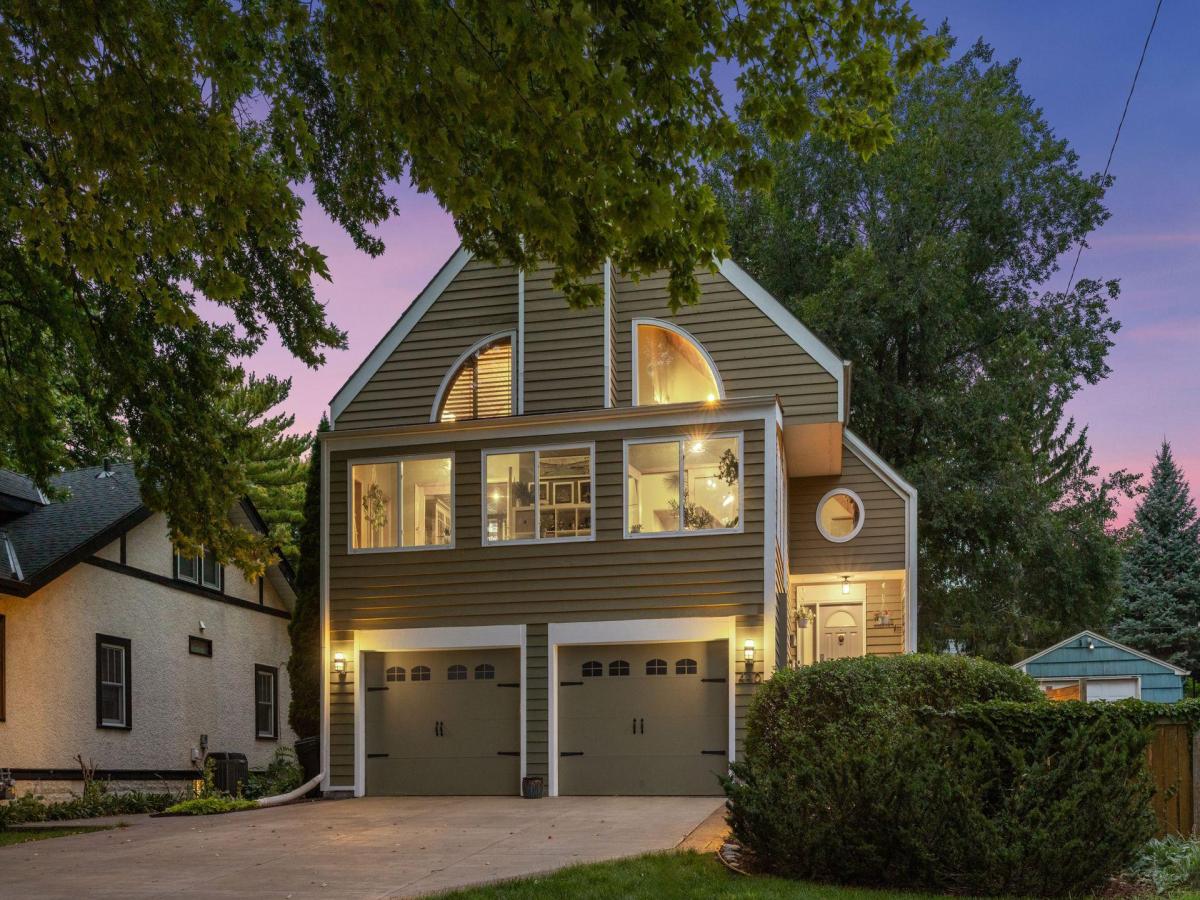


A rare find in Bryn Mawr—distinctive architecture, exceptional outdoor living, and a remarkably deep, private lot, nestled in the heart of the city. Set directly across from Bryn Mawr Meadows, this impressive home offers seasonal views of the Minneapolis skyline and a design that is anything but cookie-cutter.
Inside, soaring 23-foot tongue-and-groove pine ceilings create a dramatic, light-filled living space, complemented by maple floors, heated porcelain tile floors, distinctive architectural angles, open staircases, a skylight and a gas fireplace. The open floor plan feels both expansive and welcoming, with an easy flow for everyday living and entertaining.
The main level features a spacious living area, inviting kitchen, dedicated home office, bathroom, convenient laundry, and a 3-season porch overlooking the beautifully landscaped grounds. Upstairs, the generously sized primary suite offers a peaceful retreat, an in-suite bathroom and its own balcony. The lower-level walkout provides additional flexible living space, another bedroom and shower, and direct access to the backyard.
The outdoor spaces are as special as the home. A large deck and multiple patio areas overlook mature gardens, a peaceful pond, and a storage shed thoughtfully designed to complement the house. The fenced lot dimensions are 50x205x50x97, offering a remarkable combination of privacy, green space and city living. An attached, heated two-car garage adds year-round convenience.
And then there’s Bryn Mawr. Stroll to neighborhood cafés, restaurants, pizza, breweries, salons, a bookstore, and more. Just across the street, Bryn Mawr Meadows offers playgrounds, a wading pool, athletic fields, tennis courts, picnic areas and walking and biking paths connecting to the Cedar Lake Regional Trail and soon to open light rail stop along the METRO Green Line Extension.
With its unique architecture, exceptional outdoor living, park and skyline views, and an outstanding neighborhood, this truly is a one-of-a kind place to call home.
Listing Provided Courtesy of eXp Realty
Property Details
Price:
$749,900
MLS #:
NST7146340
Status:
Active
Beds:
3
Baths:
3
Type:
Single Family
Subdivision:
Thorpe Bros Bryn Mawr
Neighborhood:
brynmawr
Listed Date:
Sep 23, 2026
Finished Sq Ft:
2,081
Total Sq Ft:
2,939
Lot Size:
10,019 sqft / 0.23 acres (approx)
Year Built:
1983
Schools
School District:
Minneapolis
Interior
Above Grade Finished Area
2081
Appliances
Cooktop, Dishwasher, Disposal, Dryer, Exhaust Fan, Humidifier, Microwave, Refrigerator, Wall Oven, Washer
Bathrooms
1 Full Bathroom, 1 Three Quarter Bathroom, 1 Half Bathroom
Cooling
Central Air
Fireplaces Total
1
Heating
Forced Air
Laundry Features
Main Level
Levels
More Than 2 Stories
Exterior
Accessibility Features
None
Exterior Features
Wood
Fencing
Wood
Garage Spaces
2
Lot Features
Public Transit (w/in 6 blks), Tree Coverage – Medium
Other Structures
Storage Shed
Parking Features
Attached Garage, Concrete, Finished Garage, Garage Door Opener, Heated Garage, Insulated Garage, Tuckunder Garage
Roof
Asphalt
Financial
Tax Year
2026
Taxes
$10,050

Map
Similar Listings Nearby


Copyright 2026. All rights reserved.
440 Morgan S Avenue
Minneapolis, MN


