
$589,900$
4253 Aldrich S Avenue
Minneapolis, MN, 55409


About 4253 Aldrich S Avenue
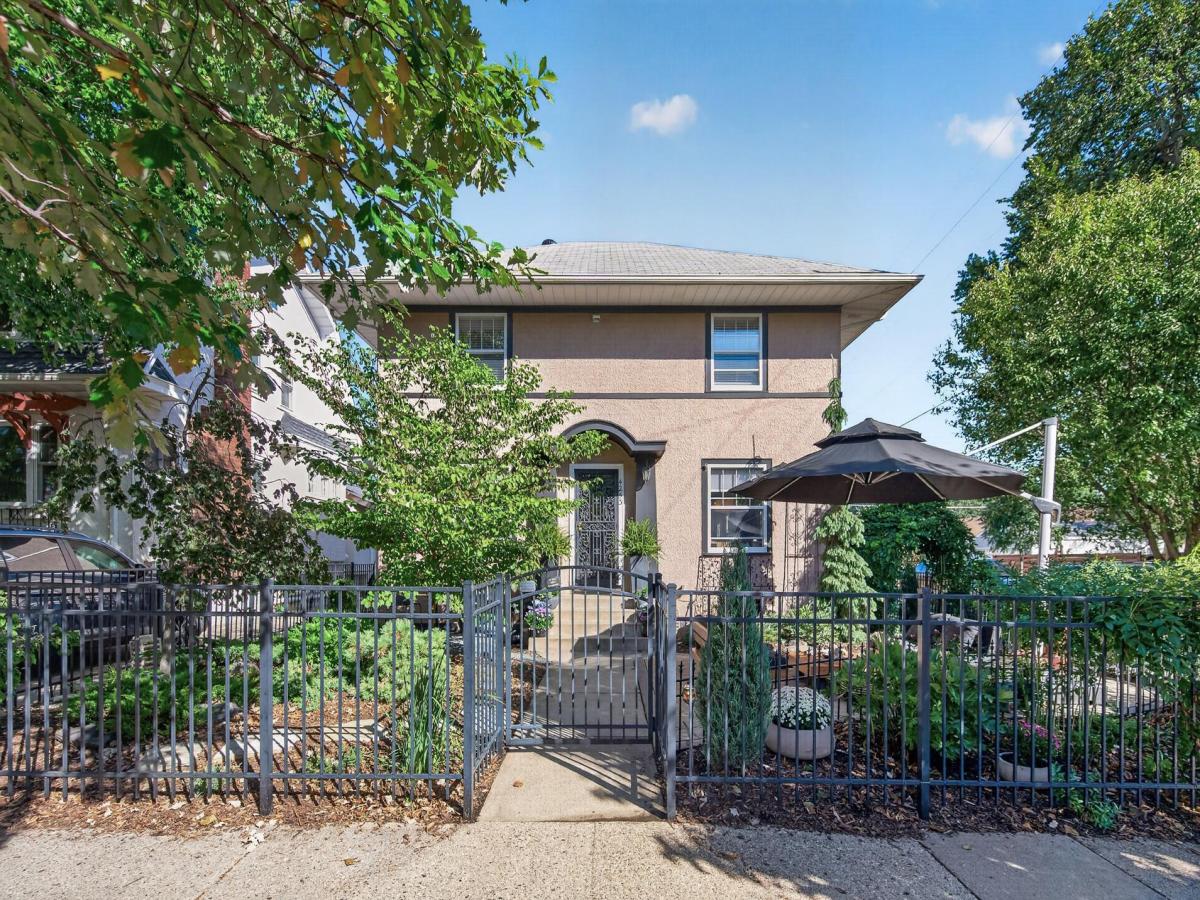
If you appreciate attention to detail, this East Harriet stunner is sure to impress! Painstakingly maintained and updated over the Sellers’ almost two decades of ownership, this classic 1915 2-story bright corner lot home retains all the charm of the era! Rich, solid woodwork, tall baseboards, crown molding, built-in buffet, and wood fireplace with brand-new venting in the living room, original, freshly refinished hardwood floors throughout, and a coffered ceiling in the formal dining room – combined with thoughtful updates that enhance the home with the conveniences and qualities of modern living like a newer main floor ½ bath with marble flooring, heated tile floors and pot filler in the kitchen, second-floor laundry, fresh, neutral paint and contemporary lighting throughout. The kitchen and upper-level 3/4 bath were both taken down to the studs and fully renovated. The kitchen now includes maple cabinetry, granite counters, updated appliances, and a glass backsplash; the ¾ bath features a custom double-bowl vanity with a marble countertop, Kohler sinks, and double cabinet mirrors. Fabulous layout with living room, dining room, kitchen & sunroom-office on the main floor with 9 ft ceilings and 3 bedrooms plus a large bonus sunroom on the second floor. Even the basement is a highlight! It includes brand-new carpeting on the stairs, a second kitchen with a commercial sink, a new dishwasher, baseboard heating with a separate thermostat, beautiful epoxy flooring, a brand-new ¾ bath, quality materials like metal studs and foam insulation, a newer water heater, and a new boiler core system. Situated on a bright corner lot, the home has unbelievable curb appeal with its grand stucco exterior, professionally landscaped gardens and fully fenced yard, and stamped concrete patio creating a private oasis in the heart of the city. Unbeatable location only blocks from Lake Harriet, the Lyndale Park Rose Gardens, Clara Barton Community School, a variety of local restaurants & retail, and minutes from downtown Minneapolis for ease of commuting. Quick close possible!
Listing Provided Courtesy of Park Street Realty, LLC
4253 Aldrich S Avenue Property Details
Price:
$589,900
MLS #:
NST7164825
Status:
Active
Beds:
3
Baths:
3
Type:
Single Family
Subdivision:
Remingtons 3rd Add
Neighborhood:
eastharriet
Listed Date:
Nov 6, 2026
Finished Sq Ft:
2,105
Total Sq Ft:
2,559
Lot Size:
3,049 sqft / 0.07 acres (approx)
Year Built:
1915
Schools
School District:
Minneapolis
Interior Features
Above Grade Finished Area
1703
Appliances
Cooktop, Dishwasher, Disposal, Double Oven, Dryer, Gas Water Heater, Microwave, Refrigerator, Stainless Steel Appliances, Washer
Bathrooms
1 Full Bathroom, 1 Three Quarter Bathroom, 1 Half Bathroom
Below Grade Finished Area
402
Cooling
Window Unit(s)
Fireplaces Total
1
Heating
Boiler, Fireplace(s), Hot Water, Radiator, Radiant
Laundry Features
Gas Dryer Hookup, Laundry Closet, Upper Level, Washer Hookup
Levels
Two
Exterior & Lot Features
Accessibility Features
None
Exterior Features
Stucco
Fencing
Full, Split Rail
Lot Features
Public Transit (w/in 6 blks), Corner Lot, Tree Coverage – Medium
Other Structures
Storage Shed
Parking Features
Concrete, Open
Roof
Age Over 8 Years, Asphalt, Pitched
Property Taxes & Financial Details
Tax Year
2026
Taxes
$7,012

Location
Similar Homes Near 4253 Aldrich S Avenue


Copyright 2026. All rights reserved.
4253 Aldrich S Avenue
Minneapolis, MN



