
$889,900$
4242 21st S Avenue
Minneapolis, MN, 55407
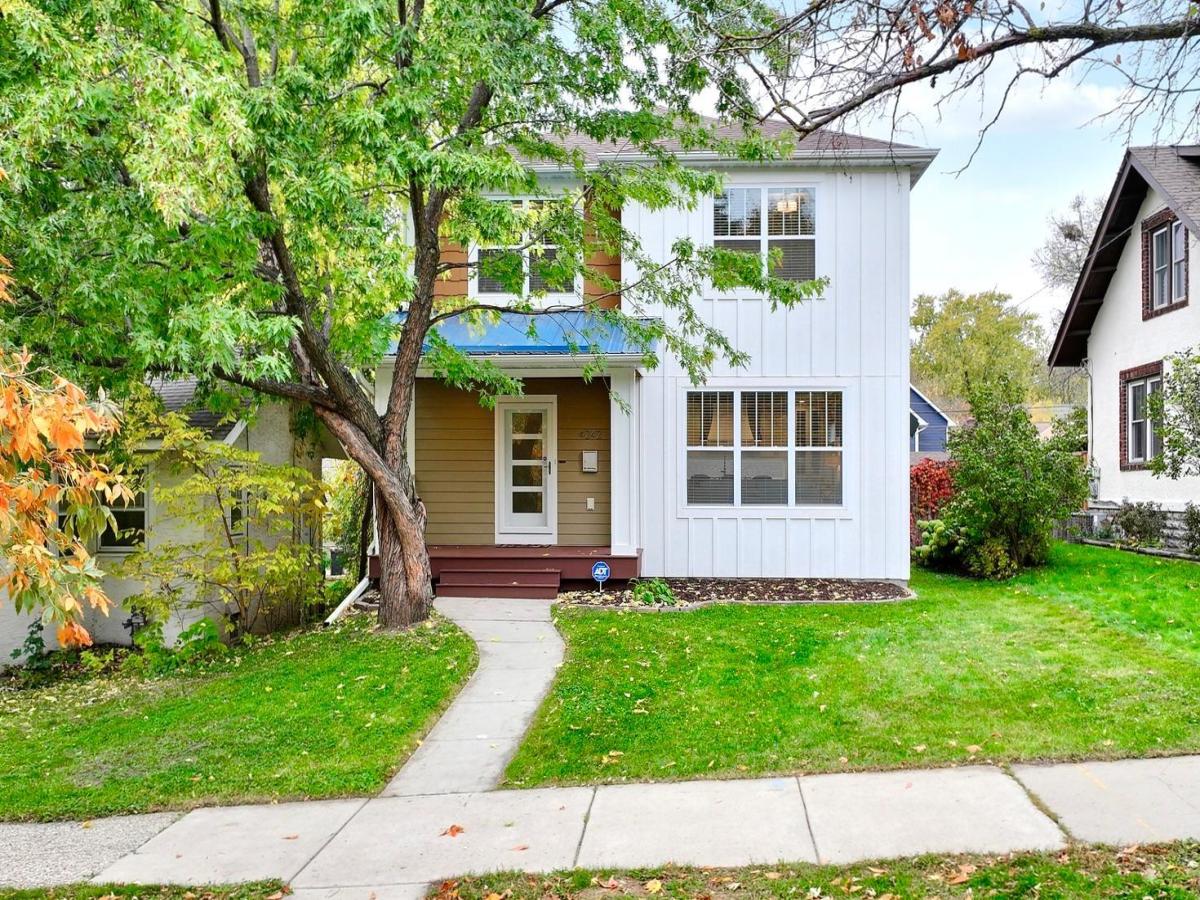


About 4242 21st S Avenue
One-of-a-kind newer construction just off Hiawatha Golf Course w/seasonal glimpses of Lake Hiawatha. Custom upgrades include a tile foyer with picture window and buffer room w/wainscoting to a half bath, gorgeous maple hardwood floors on main, 9′ ceilings and euro-inspired archways w/bullnose sheetrock and baseboard. Spectacular show-stopping kitchen not found at this price point! Features include: Floor to ceiling custom built kitchen cabinetry w/crown moulding, 8-burner Fisher & Paykel DCS gas range, built-in refrigerator/freezer, 9 x 5 granite center island w/coffered ceiling, sink and new stainless steel tub Bosch dishwasher. Additional custom walk-in pantry with matching granite, cabinetry, backsplash, under-cab lighting, window and broom closet. The primary bedroom suite w/9′ ceiling inset has a full bath w/herringbone Carrara marble heated floors, freestanding soaker tub and Carrara marble shower w/additional rain shower. The walk-in primary closet includes two areas connected by an archway. 2nd floor laundry at top of stairs. Tile mud entry off kitchen. Soft-close cabinetry Kit & Baths. Basement is finished with 8′ ceilings, Family Room, 4th Bedroom and Full Bath. 30 x 22 3-car garage and full privacy fenced back yard. Turn-Key-Move-In ready! Could work well for multi-generational living too as 4BR 3 Full Baths+4th half bath. Poured Foundation and new Water/Sewer lines at time of build. 10 minutes to MSP Airport. Other nearby South Minneapolis attractions include the Riverlake greenway (lake Harriet to Mississippi) Grand Rounds, Minnehaha Falls, Creek/Parkway, Lake Nokomis, Shopping & Restaurants only blocks away!
Listing Provided Courtesy of Coldwell Banker Realty – Southwest Regional
4242 21st S Avenue Property Details
Price:
$889,900
MLS #:
NST7164859
Status:
Active
Beds:
4
Baths:
4
Type:
Single Family
Subdivision:
Cedar Ave Heights Add
Neighborhood:
standish
Listed Date:
Oct 25, 2026
Finished Sq Ft:
3,015
Total Sq Ft:
3,117
Lot Size:
4,792 sqft / 0.11 acres (approx)
Year Built:
2018
Schools
School District:
Minneapolis
Interior Features
Above Grade Finished Area
2078
Appliances
Air-To-Air Exchanger, Chandelier, Cooktop, Dishwasher, Disposal, Dryer, Exhaust Fan, Freezer, Gas Water Heater, Microwave, Refrigerator, Stainless Steel Appliances, Wall Oven, Washer, Wine Cooler
Bathrooms
3 Full Bathrooms, 1 Half Bathroom
Below Grade Finished Area
937
Cooling
Central Air
Fireplaces Total
1
Heating
Forced Air
Laundry Features
Laundry Closet, Upper Level
Levels
Two
Exterior & Lot Features
Accessibility Features
None
Exterior Features
Engineered Wood, Metal, Vinyl
Fencing
Privacy, Wood
Garage Spaces
3
Lot Features
Tree Coverage – Medium
Parking Features
Detached Garage, Concrete, Garage Door Opener
Roof
Age 8 Years or Less, Asphalt, Pitched
Property Taxes & Financial Details
Tax Year
2026
Taxes
$13,310

Location
Similar Homes Near 4242 21st S Avenue


Copyright 2026. All rights reserved.
4242 21st S Avenue
Minneapolis, MN



