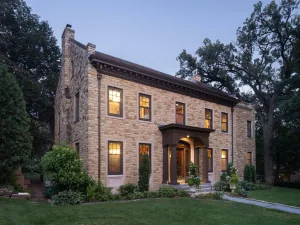
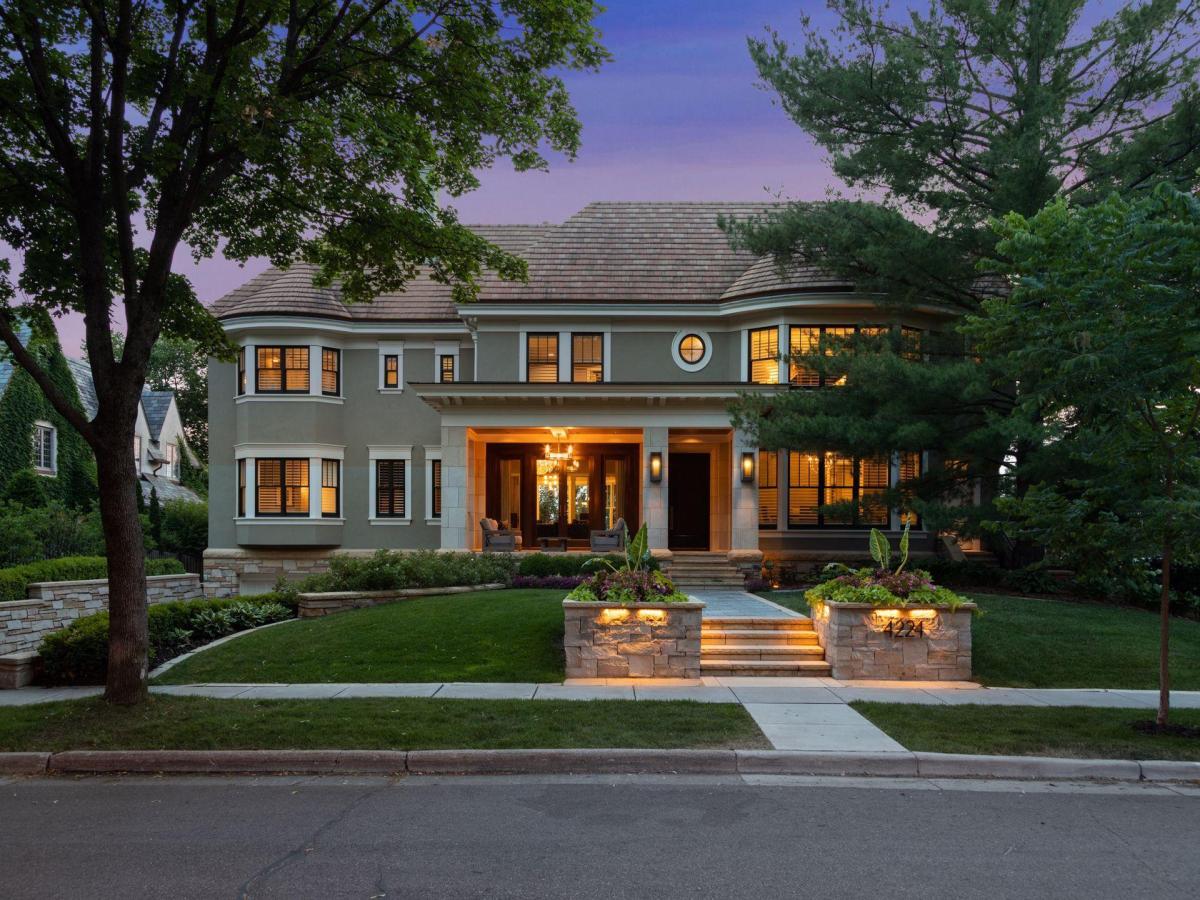
4224 Fremont S Avenue, Minneapolis, MN 55409

$3,750,000$
6 Beds
7 Baths
9,829 SqFt
0.34 Acres
Add
Add
$3,750,000$
4224 Fremont S Avenue
Minneapolis, MN, 55409
MLS #NST7113812 image #0MLS #NST7113812 image #1MLS #NST7113812 image #2MLS #NST7113812 image #3MLS #NST7113812 image #4MLS #NST7113812 image #5MLS #NST7113812 image #6MLS #NST7113812 image #7MLS #NST7113812 image #8MLS #NST7113812 image #9MLS #NST7113812 image #10MLS #NST7113812 image #11MLS #NST7113812 image #12MLS #NST7113812 image #13MLS #NST7113812 image #14MLS #NST7113812 image #15MLS #NST7113812 image #16MLS #NST7113812 image #17MLS #NST7113812 image #18MLS #NST7113812 image #19MLS #NST7113812 image #20MLS #NST7113812 image #21MLS #NST7113812 image #22MLS #NST7113812 image #23MLS #NST7113812 image #24MLS #NST7113812 image #25MLS #NST7113812 image #26MLS #NST7113812 image #27MLS #NST7113812 image #28MLS #NST7113812 image #29MLS #NST7113812 image #30MLS #NST7113812 image #31MLS #NST7113812 image #32MLS #NST7113812 image #33MLS #NST7113812 image #34MLS #NST7113812 image #35MLS #NST7113812 image #36MLS #NST7113812 image #37MLS #NST7113812 image #38MLS #NST7113812 image #39MLS #NST7113812 image #40MLS #NST7113812 image #41MLS #NST7113812 image #42MLS #NST7113812 image #43MLS #NST7113812 image #44MLS #NST7113812 image #45MLS #NST7113812 image #46MLS #NST7113812 image #47MLS #NST7113812 image #48MLS #NST7113812 image #49MLS #NST7113812 image #50MLS #NST7113812 image #51MLS #NST7113812 image #52MLS #NST7113812 image #53MLS #NST7113812 image #54MLS #NST7113812 image #55MLS #NST7113812 image #56MLS #NST7113812 image #57MLS #NST7113812 image #58MLS #NST7113812 image #59MLS #NST7113812 image #60MLS #NST7113812 image #61MLS #NST7113812 image #62MLS #NST7113812 image #63MLS #NST7113812 image #64MLS #NST7113812 image #65MLS #NST7113812 image #66MLS #NST7113812 image #67MLS #NST7113812 image #68MLS #NST7113812 image #69MLS #NST7113812 image #70MLS #NST7113812 image #71MLS #NST7113812 image #72MLS #NST7113812 image #73MLS #NST7113812 image #74MLS #NST7113812 image #75MLS #NST7113812 image #76

About 4224 Fremont S Avenue

Refined and upscale renovation at its finest w/ exceptional attention to craftsmanship, design and detail throughout this incredible urban estate. Curb appeal w/ extensive landscaping and welcoming front porch. Step inside to take in both formal and informal living spaces, this home is ideal for entertaining and everyday living. Recent addition features a gourmet kitchen w/ large main level hearth room; media room and game area in the lower level. Formal living and dining spaces, den w/ hidden wine room, and expansive balcony on the back of the home. Second level primary suite is a heavenly sanctuary with gas fireplace, large soaker tub, sitting area and private balcony with lake views. This level also includes three additional bedrooms and two full baths. Continue up to the third level for two additional bedrooms, bath, and large cedar closet. Lower level media room, flex space, large mud room. Two separate heated garages, spacious storage rooms, sport court in the fenced in back yard. Near Lake Harriet and the Rose Garden; enjoy nearby shops and dining.
Listing Provided Courtesy of Compass

4224 Fremont S Avenue Property Details

Price:
$3,750,000
MLS #:
NST7113812
Status:
Active
Beds:
6
Baths:
7
Type:
Single Family
Subdivision:
Lynnhurst
Neighborhood:
eastharriet
Listed Date:
Sep 14, 2026
Finished Sq Ft:
9,829
Total Sq Ft:
9,829
Lot Size:
14,810 sqft / 0.34 acres (approx)
Year Built:
1906
East HarrietEastharrietLynnhurstMinneapolis

Schools

School District:
Minneapolis

Interior Features

Above Grade Finished Area
6857
Appliances
Dishwasher, Disposal, Exhaust Fan, Microwave, Range, Refrigerator, Stainless Steel Appliances, Wall Oven, Washer
Bathrooms
4 Full Bathrooms, 3 Half Bathrooms
Below Grade Finished Area
2972
Cooling
Central Air
Fireplaces Total
3
Heating
Forced Air, Fireplace(s)
Laundry Features
Laundry Room, Upper Level
Levels
More Than 2 Stories

Exterior & Lot Features

Accessibility Features
None
Exterior Features
Stone, Stucco
Garage Spaces
5
Parking Features
Attached Garage, Garage Door Opener, Heated Garage, Multiple Garages, Tandem Garage, Tuckunder Garage
Roof
Age Over 8 Years

Property Taxes & Financial Details

Tax Year
2026
Taxes
$57,690

Need more info?
Ask a Question
Ready to go see it?
Schedule a Showing

LakePlace.com + Dane Arthur Agency

More About David

Mortgage Calculator


Location

Similar Homes Near 4224 Fremont S Avenue
broker reciprocity
MLS# NST7050178broker reciprocity
4889 E Lake Harriet Parkway
Minneapolis, MN

$4,450,000

1.0 miles away

broker reciprocity
MLS# NST7119976broker reciprocity
4649 E Lake Harriet Parkway
Minneapolis, MN

$3,995,000

0.6 miles away

4224 Fremont S Avenue
Minneapolis, MN

A personal invitation

A conversation is a good place to start.

Whether you're planning a purchase, considering a sale or exploring what's next, I'd love to hear from you. Tell me what you have in mind, and let's talk about how I can help.

David Gooden

David Gooden

David Gooden & Co
The Dane Arthur Agency

Scan to save David Gooden's contact information

Save my contact information
Scan the code or tap the link
to keep my details close.

What's on your mind?

Share a few details below. I look forward to connecting with you.
* Required fields

    Close