
$629,000$
4212 Drew S Avenue
Minneapolis, MN, 55410
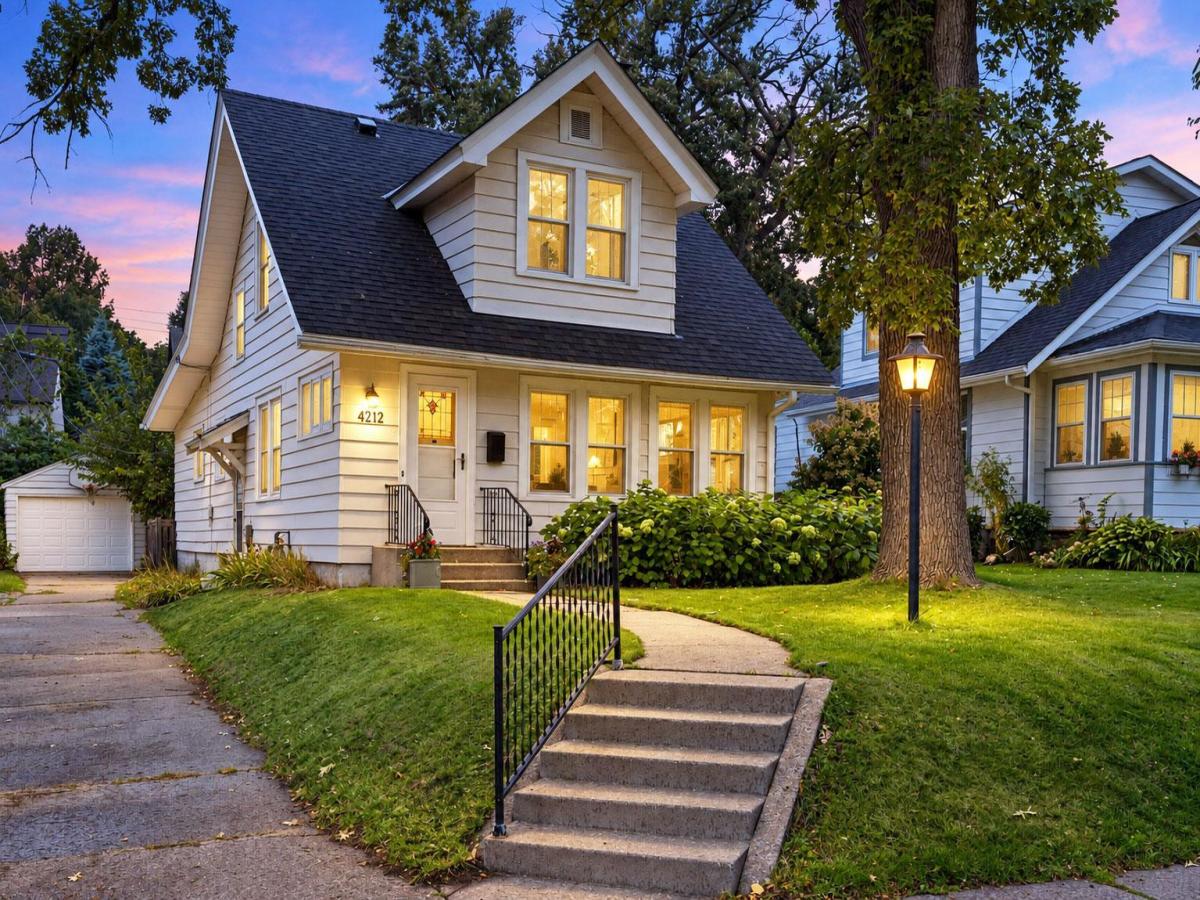


About 4212 Drew S Avenue
Classic Linden Hills charm on a quiet block—walkable to parks, 44th & France, the shops and restaurants at 43rd & Upton, and Lake Harriet.
This inviting 3-bedroom, 2-bath home blends original character with thoughtful improvements, featuring hardwood floors, box-beam ceilings, built-ins, crystal doorknobs, leaded-glass windows and a wood-burning fireplace.
The light-filled main level offers a comfortable living room, dining area, flexible office space and a kitchen with granite countertops and stainless steel appliances. A spacious main-floor primary suite features a walk-in closet, full bath and direct access to the backyard. Upstairs, two additional bedrooms, a charming reading nook and bonus spaces offer room to relax, work or create.
Significant improvements include a new roof, windows, insulation, garage door, patio and washer/dryer. Outside, enjoy a fenced backyard, patio and detached garage.
Enjoy tennis at Waveland Triangle’s public clay courts, walks around Lake Harriet and summer concerts at the bandshell—all while coming home to classic Linden Hills charm.
Listing Provided Courtesy of Coldwell Banker Realty
4212 Drew S Avenue Property Details
Price:
$629,000
MLS #:
NST7085450
Status:
Active
Beds:
3
Baths:
2
Type:
Single Family
Subdivision:
Waveland Park
Neighborhood:
lindenhills
Listed Date:
Sep 16, 2026
Finished Sq Ft:
1,678
Total Sq Ft:
1,678
Lot Size:
6,098 sqft / 0.14 acres (approx)
Year Built:
1920
Schools
School District:
Minneapolis
Interior Features
Above Grade Finished Area
1678
Appliances
Dishwasher, Disposal, Dryer, Water Osmosis System, Microwave, Range, Refrigerator, Washer
Bathrooms
2 Full Bathrooms
Cooling
Central Air
Fireplaces Total
1
Heating
Forced Air
Levels
One and One Half
Exterior & Lot Features
Accessibility Features
None
Exterior Features
Metal, Vinyl
Fencing
Full, Other, Wood
Garage Spaces
1
Lot Features
Public Transit (w/in 6 blks), Tree Coverage – Medium
Parking Features
Detached Garage, Concrete, Shared Driveway
Roof
Asphalt
Property Taxes & Financial Details
Tax Year
2026
Taxes
$7,812

Location
Similar Homes Near 4212 Drew S Avenue


Copyright 2026. All rights reserved.
4212 Drew S Avenue
Minneapolis, MN



