
$1,395,000$
4200 Upton S Avenue
Minneapolis, MN, 55410
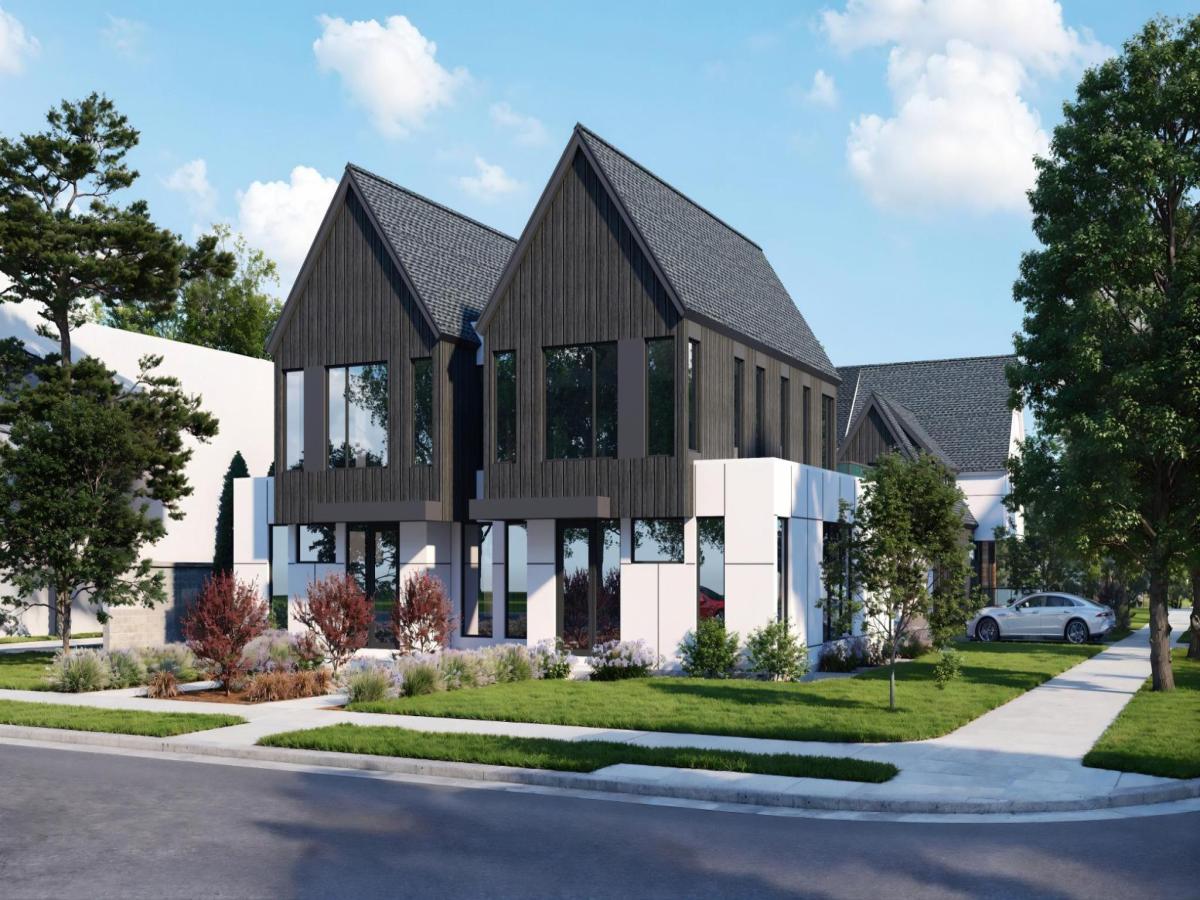


About 4200 Upton S Avenue
Welcome to ROW at Upton, the future of living! This charming row home community offers today’s modern amenities including a private elevator, superior sound-proofing, high-end finishes, fixtures, and appliances in a floor plan that prioritizes clean lines, natural sunlight, and a mix of privacy and space to entertain. A private owner’s level, open concept main floor, and guest space below creates a perfect spatial balance. Custom features like the rooftop deck (privacy walls can be added) and three optional wet bars make entertainment easy and an INCLUDED elevator enables easy movement between floors, when desired. ROW is located in a very walkable neighborhood; meaning Linden Hills’ favorite coffee shops, restaurants, parks & walking/bike paths are just steps away. Other amenities nearby include Lake Harriet and the Bandshell, Bde Maka Ska, Uptown, and 50th & France.
Listing Provided Courtesy of Lakes Sotheby’s International Realty
4200 Upton S Avenue Property Details
Price:
$1,395,000
MLS #:
NST6550433
Status:
Active
Beds:
3
Baths:
3
Type:
Townhouse
Subtype:
Twin Home
Subdivision:
First Div Of Remington Park
Neighborhood:
lindenhills
Listed Date:
Jan 24, 2025
Finished Sq Ft:
2,347
Total Sq Ft:
2,383
Lot Size:
4,356 sqft / 0.10 acres (approx)
Year Built:
2025
Schools
School District:
Minneapolis
Interior Features
Above Grade Finished Area
1547
Bathrooms
2 Full Bathrooms, 1 Half Bathroom
Below Grade Finished Area
800
Cooling
Central Air
Fireplaces Total
1
Heating
Forced Air
Laundry Features
Laundry Room, Upper Level
Levels
Two
Exterior & Lot Features
Accessibility Features
Accessible Elevator Installed, No Stairs External, Other, Roll-In Shower, Soaking Tub
Exterior Features
Cement Board
Garage Spaces
2
Parking Features
Attached Garage
Roof
Age 8 Years or Less, Asphalt
Property Taxes & Financial Details
Tax Year
2025
Taxes
$315

Location
Similar Homes Near 4200 Upton S Avenue

Copyright 2026. All rights reserved.
4200 Upton S Avenue
Minneapolis, MN



