
$525,000$
4127 Washburn N Avenue
Minneapolis, MN, 55412
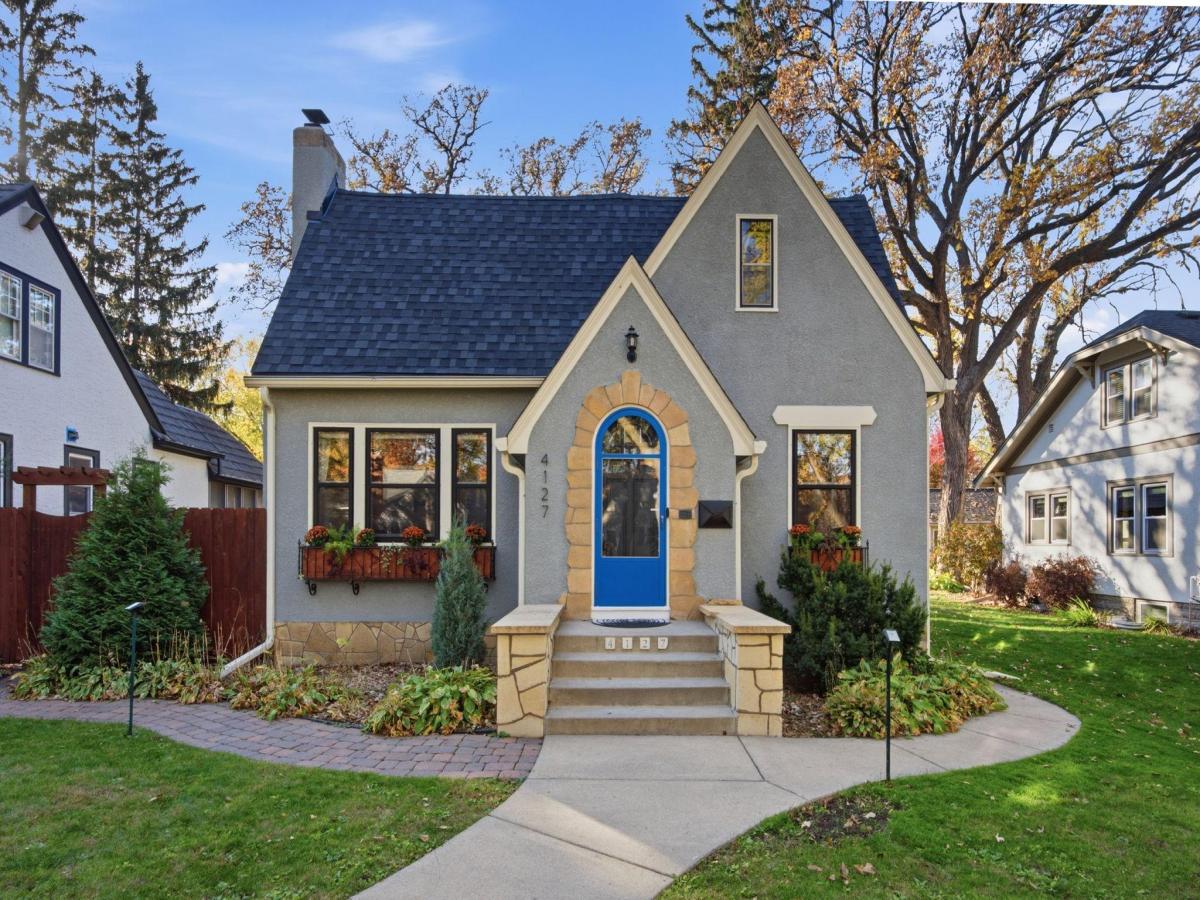


About 4127 Washburn N Avenue
Victory Tudor with timeless character and updates where they count, a half block from the Parkway. The current loan is assumable at 5.875%, and the buyer does not need to be a veteran to assume.
New in September 2026: furnace, window treatments, fresh paint in the main-level bedrooms and hallway, duct cleaning, serviced range, sewer line inspection, and rekeyed locks.
The main level has oak hardwood floors, a living room with fireplace, and a dining room with built-ins. The kitchen pairs custom cabinetry with granite counters and stainless appliances. Two bedrooms and a bath with a rare wet room, open-concept shower complete the level.
Upstairs, the primary suite offers a vaulted ceiling, sitting area, walk-in closet, and a spa-style bath finished in quartzite and marble.
The renovated lower level adds a family room with projection screen, a kitchenette with granite counters, sink, and beverage fridge, a fourth bedroom, and a 3/4 bath with double sinks. Laundry includes a Speed Queen washer and dryer, abundant storage, and an extra refrigerator.
Other updates include the roof (2023), central air (2021), electrical panel (2021), copper water and gas lines (2021), lighting, and dishwasher.
Outside, enjoy mature landscaping, a privacy-fenced backyard, pergola, deck, and patio on an oversized lot near shopping and dining.
New in September 2026: furnace, window treatments, fresh paint in the main-level bedrooms and hallway, duct cleaning, serviced range, sewer line inspection, and rekeyed locks.
The main level has oak hardwood floors, a living room with fireplace, and a dining room with built-ins. The kitchen pairs custom cabinetry with granite counters and stainless appliances. Two bedrooms and a bath with a rare wet room, open-concept shower complete the level.
Upstairs, the primary suite offers a vaulted ceiling, sitting area, walk-in closet, and a spa-style bath finished in quartzite and marble.
The renovated lower level adds a family room with projection screen, a kitchenette with granite counters, sink, and beverage fridge, a fourth bedroom, and a 3/4 bath with double sinks. Laundry includes a Speed Queen washer and dryer, abundant storage, and an extra refrigerator.
Other updates include the roof (2023), central air (2021), electrical panel (2021), copper water and gas lines (2021), lighting, and dishwasher.
Outside, enjoy mature landscaping, a privacy-fenced backyard, pergola, deck, and patio on an oversized lot near shopping and dining.
Listing Provided Courtesy of Engel & Volkers Minneapolis
4127 Washburn N Avenue Property Details
Price:
$525,000
MLS #:
NST7162546
Status:
Pending
Beds:
4
Baths:
3
Type:
Single Family
Subdivision:
Blake & Olsons Add
Neighborhood:
victory
Listed Date:
Oct 23, 2026
Finished Sq Ft:
2,574
Total Sq Ft:
2,745
Lot Size:
6,534 sqft / 0.15 acres (approx)
Year Built:
1929
Schools
School District:
Minneapolis
Interior Features
Above Grade Finished Area
1755
Appliances
Dishwasher, Disposal, Dryer, Exhaust Fan, Gas Water Heater, Microwave, Range, Refrigerator, Stainless Steel Appliances, Washer
Bathrooms
1 Full Bathroom, 2 Three Quarter Bathrooms
Below Grade Finished Area
819
Cooling
Central Air
Fireplaces Total
1
Heating
Forced Air
Laundry Features
Gas Dryer Hookup, Lower Level, Washer Hookup
Levels
One and One Half
Exterior & Lot Features
Accessibility Features
None
Exterior Features
Stone, Stucco
Fencing
Full, Privacy, Wood
Garage Spaces
2
Lot Features
Tree Coverage – Medium
Parking Features
Detached Garage, Concrete, Garage Door Opener
Roof
Age 8 Years or Less, Architectural Shingle
Property Taxes & Financial Details
Tax Year
2026
Taxes
$7,250

Location
Similar Homes Near 4127 Washburn N Avenue


Copyright 2026. All rights reserved.
4127 Washburn N Avenue
Minneapolis, MN



