
$380,000$
401 S 1st Street #601
Minneapolis, MN, 55401


About 401 S 1st Street #601
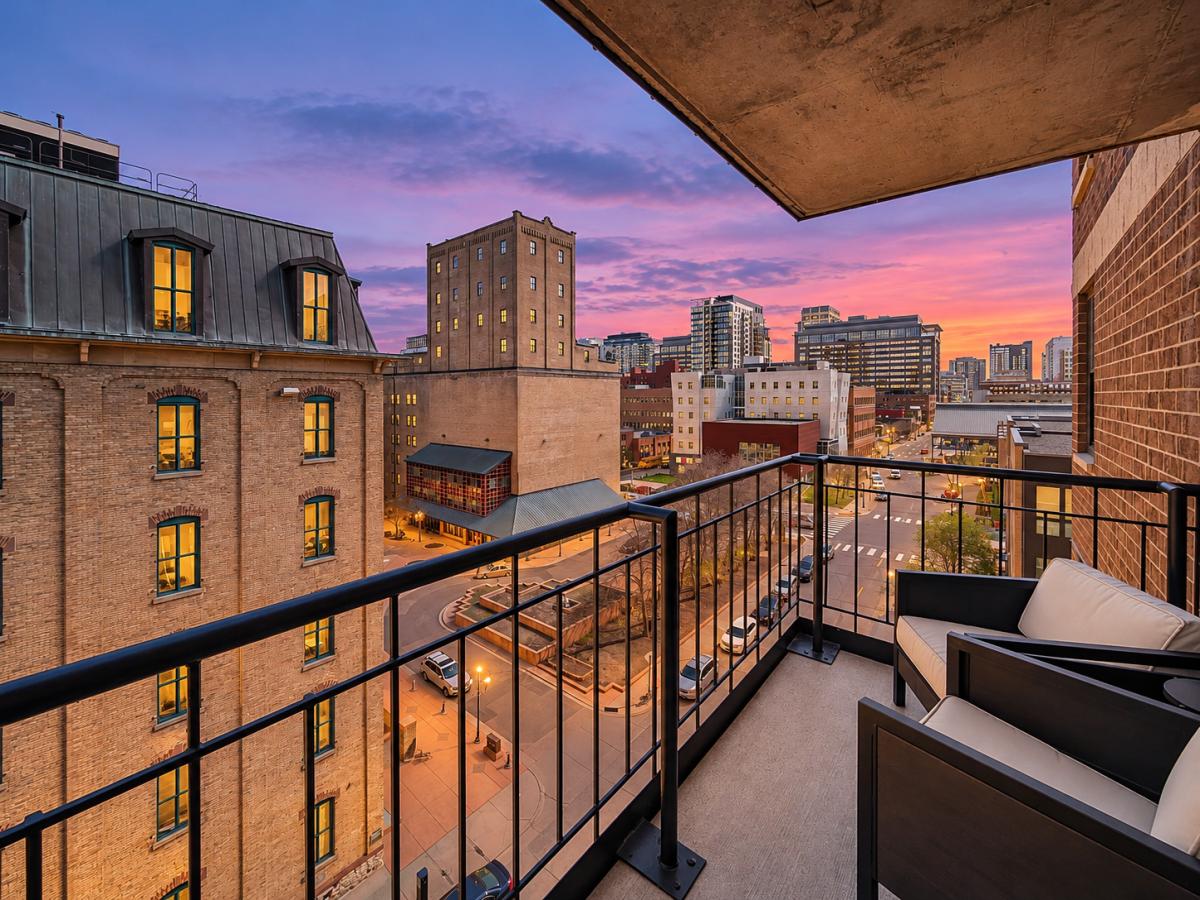
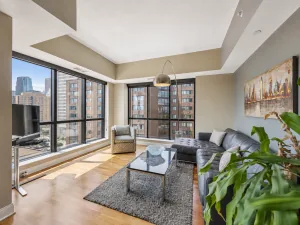
Live in the Heart of Minneapolis with Iconic River Views! Welcome to this beautifully updated 2-bedroom corner condo in the sought-after RiverWest building, located in the Mill City District—one of the most iconic and walkable areas of Minneapolis. Enjoy breathtaking views of both the Mississippi River and downtown skyline from your private balcony, including a direct line of sight to St. Anthony Falls and the completed Waterworks Park right across the street! This spacious, light-filled home features a 2018 remodel with luxury vinyl plank flooring, plush carpet, and elegant finishes throughout. The kitchen is equipped with granite countertops, a stone backsplash, stainless steel appliances, luxurious cabinetry, a walk-in pantry, and in-unit laundry. The large primary bedroom includes a walk-through closet with custom wood built-ins and a private ensuite bath with walk-in shower and vanity. The versatile second bedroom is perfect as a guest room, home office, or expanded living area. Two parking spaces are also included with the unit. RiverWest offers full-service amenities: outdoor pool and sundeck with fireplace and grills, fitness center, whirlpool, sauna, club room with kitchen and pool table, pet exercise area, and 24-hour front desk staff. This condo also includes underground parking spaces, car wash bay, and indoor guest parking. Step outside to everything Minneapolis has to offer—just blocks from the Stone Arch Bridge, US Bank Stadium, Light Rail, theaters, shopping, restaurants, bars, and miles of bike and walking trails. Don’t miss this true gem in one of the city’s most vibrant neighborhoods. Schedule your tour today!
Listing Provided Courtesy of Edina Realty, Inc.
401 S 1st Street #601 Property Details
Price:
$380,000
MLS #:
NST7146961
Status:
Active
Beds:
2
Baths:
2
Type:
Single Family
Subtype:
(CC) High Rise (4+ Levels)
Subdivision:
Cic 1487 Riverwest Condo
Neighborhood:
downtownwest
Listed Date:
Sep 18, 2026
Finished Sq Ft:
1,358
Total Sq Ft:
1,358
Lot Size:
1,358 sqft / 0.03 acres (approx)
Year Built:
1989
Schools
School District:
Minneapolis
Interior Features
Above Grade Finished Area
1358
Appliances
Dishwasher, Disposal, Dryer, Exhaust Fan, Freezer, Microwave, Refrigerator, Stainless Steel Appliances, Washer
Bathrooms
2 Full Bathrooms
Cooling
Central Air
Heating
Forced Air
Laundry Features
Main Level, In Unit
Levels
One
Exterior & Lot Features
Accessibility Features
Grab Bars In Bathroom, Door Lever Handles, No Stairs Internal
Association Amenities
Guard – 24 Hour, Car Wash, Elevator(s), Fire Sprinkler System, Lobby Entrance, Patio, Sauna
Exterior Features
Stone
Garage Spaces
2
Parking Features
Attached Garage, Guest Parking, Heated Garage, Parking Garage, Secured, Storage
Waterfront Features
River Front, River View
Property Taxes & Financial Details
HOA Fee
$1,016
HOA Fee Frequency
Monthly
HOA Includes
Air Conditioning, Building Exterior, Cable TV, Controlled Access, Hazard Insurance, Internet, Lawn Care, Maintenance Grounds, Parking, Recreation Facility, Sanitation, Security Staff, Sewer, Shared Amenities, Snow Removal, Water
HOA Name
Sudler Property Management
HOA Phone
3127510900
Tax Year
2025
Taxes
$5,443

Location
Similar Homes Near 401 S 1st Street #601




Copyright 2026. All rights reserved.
401 S 1st Street #601
Minneapolis, MN



