
$1,950,000
3923 Vincent S Avenue
Minneapolis, MN, 55410
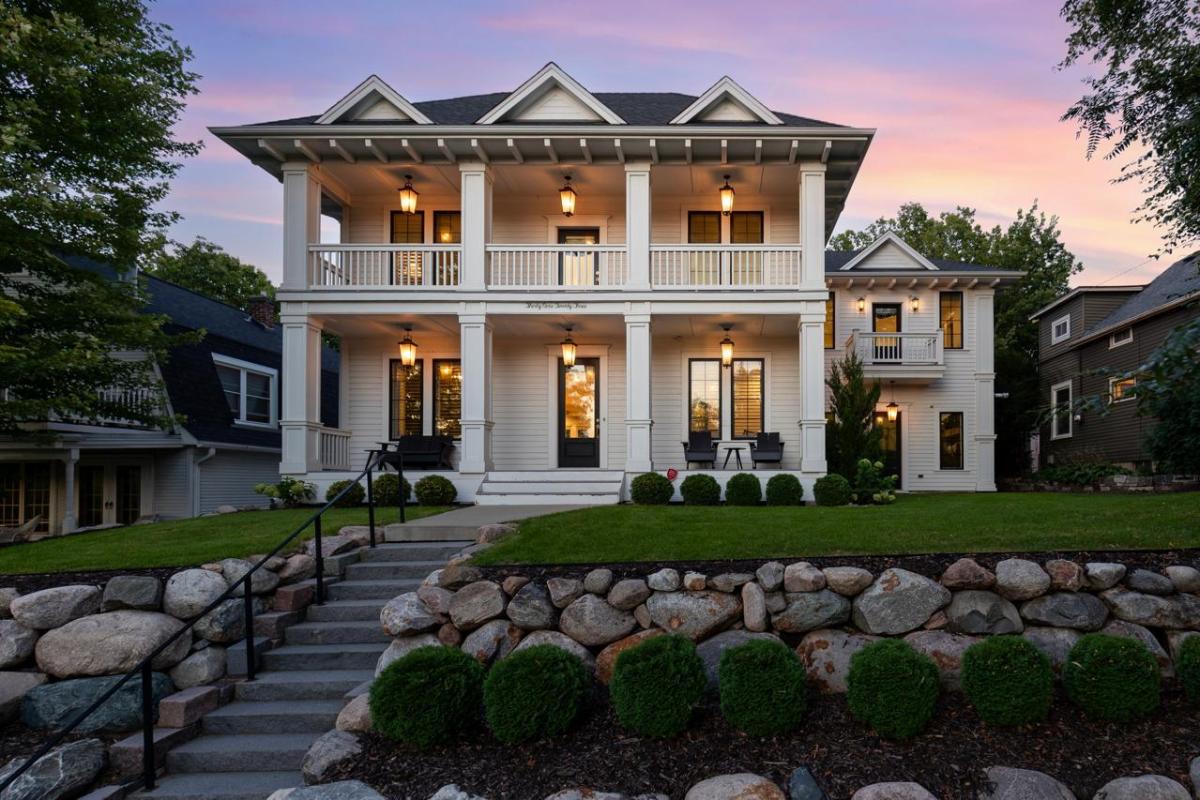


Set upon one of Linden Hills’ highest vantage points, this exceptional home offers stunning sunset views, refined finishes and the convenience of a coveted Minneapolis neighborhood. Thoughtfully designed for both everyday living and effortless entertaining, the open-concept main level is filled with natural light and anchored by a beautifully appointed chef’s kitchen. Features include honed marble countertops, custom cabinetry, an oversized center island and premium appliances. A bright private office adds additional appeal. The upper level is highlighted by a luxurious owner’s suite with soaring ceilings, spa-inspired bath and custom walk-in closet. Generous secondary bedrooms and a versatile flex space provide room for work, fitness, or family lifestyle needs. The lower level boosts an inviting family room with gorgeous wet bar as well as an additional guest bedroom and bathroom.
Recent improvements include custom-built storage lockers and shoe organization, professionally designed front and rear landscaping, and an expansive patio perfect for outdoor entertaining. The fenced backyard provides a private retreat, while the attached heated garage offers year-round functionality. Just steps from the charming shops, restaurants, and seasonal farmer’s market of downtown Linden Hills, the location is second to none. Enjoy a short stroll to Linden Hills Park for summer swimming or winter skating, access to Lake Harriet, Bde Maka Ska, and Lake of the Isles, as well as convenient routes to downtown Minneapolis, the North Loop, and MSP Airport. This home captures the very best of Linden Hills living!
Recent improvements include custom-built storage lockers and shoe organization, professionally designed front and rear landscaping, and an expansive patio perfect for outdoor entertaining. The fenced backyard provides a private retreat, while the attached heated garage offers year-round functionality. Just steps from the charming shops, restaurants, and seasonal farmer’s market of downtown Linden Hills, the location is second to none. Enjoy a short stroll to Linden Hills Park for summer swimming or winter skating, access to Lake Harriet, Bde Maka Ska, and Lake of the Isles, as well as convenient routes to downtown Minneapolis, the North Loop, and MSP Airport. This home captures the very best of Linden Hills living!
Listing Provided Courtesy of Coldwell Banker Realty – Southwest Regional
Property Details
Price:
$1,950,000
MLS #:
NST7131196
Status:
Active
Beds:
5
Baths:
5
Type:
Single Family
Subdivision:
Elmwood Rep Blk 19 Cottage Cit
Neighborhood:
lindenhills
Listed Date:
Aug 21, 2026
Finished Sq Ft:
4,277
Total Sq Ft:
4,277
Lot Size:
7,841 sqft / 0.18 acres (approx)
Year Built:
2017
Schools
School District:
Minneapolis
Interior
Above Grade Finished Area
3164
Appliances
Air-To-Air Exchanger, Chandelier, Dishwasher, Disposal, Dryer, ENERGY STAR Qualified Appliances, Exhaust Fan, Freezer, Water Filtration System, Microwave, Range, Refrigerator, Stainless Steel Appliances, Wall Oven, Washer
Bathrooms
2 Full Bathrooms, 2 Three Quarter Bathrooms, 1 Half Bathroom
Below Grade Finished Area
1113
Cooling
Central Air
Fireplaces Total
2
Heating
Forced Air, In-Floor Heating
Laundry Features
Gas Dryer Hookup, Sink, Upper Level, Washer Hookup
Levels
Two
Exterior
Accessibility Features
None
Exterior Features
Engineered Wood
Fencing
Full, Wood
Garage Spaces
2
Lot Features
Public Transit (w/in 6 blks), Tree Coverage – Light
Parking Features
Attached Garage, Concrete, Electric Vehicle Charging Station(s), Finished Garage, Garage Door Opener, Heated Garage, Insulated Garage
Roof
Age Over 8 Years, Asphalt, Pitched
Financial
Tax Year
2026
Taxes
$27,453

Map
Similar Listings Nearby


Copyright 2026. All rights reserved.
3923 Vincent S Avenue
Minneapolis, MN


