
$382,500$
3528 40th S Avenue
Minneapolis, MN, 55406
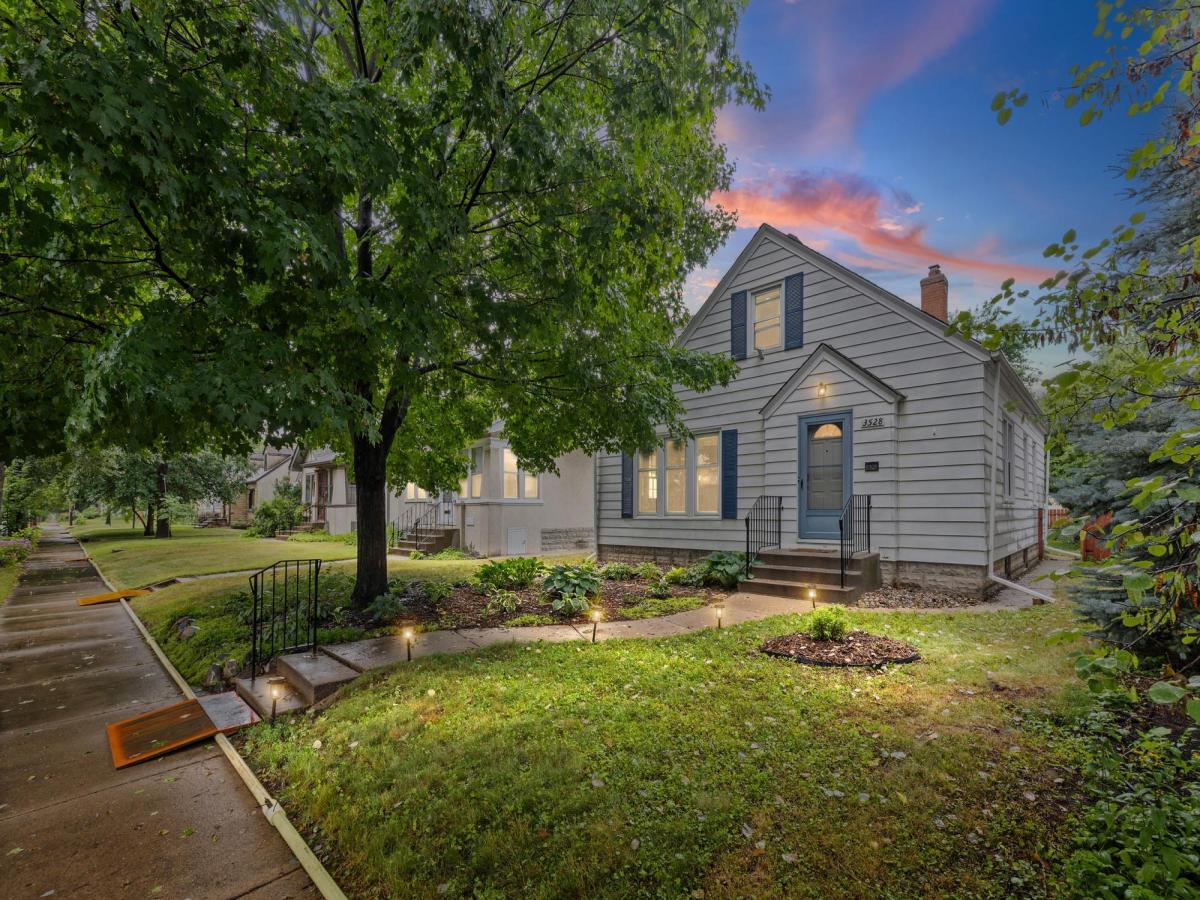


About 3528 40th S Avenue
Freshly updated and ideally located in the heart of the Howe neighborhood, this charming 3-bedroom, 2-bath home is just a half-mile from the Mississippi River and its miles of trails.
The completely remodeled 2026 kitchen is the centerpiece of the home, featuring quartz countertops, new cabinetry, an induction range, panel-front dishwasher, and a clean, modern design, original hardwood floors, classic archways, and abundant natural light bring warmth and character throughout the main level. The furnace is 4 years old and has a newer roof.
The flexible upper level offers additional space for a bedroom, home office, playroom, or retreat. Downstairs, the lower level provides additional living space, storage, laundry, a half bath, and room to make the space your own.
Outside, enjoy a fully fenced backyard and screened porch—perfect for relaxing, entertaining, or enjoying Minnesota summers.
Located just blocks from Longfellow Park, neighborhood coffee shops and restaurants, and only minutes from the Mississippi River trails, this home offers a great combination of updated living, classic Minneapolis character, and a highly walkable neighborhood.
Listing Provided Courtesy of Pemberton RE
3528 40th S Avenue Property Details
Price:
$382,500
MLS #:
NST7151471
Status:
Active
Beds:
3
Baths:
2
Type:
Single Family
Subdivision:
Auditors Sub 236
Neighborhood:
howe
Listed Date:
Sep 28, 2026
Finished Sq Ft:
1,863
Total Sq Ft:
2,232
Lot Size:
5,227 sqft / 0.12 acres (approx)
Year Built:
1939
Schools
School District:
Minneapolis
Interior Features
Above Grade Finished Area
1390
Appliances
Dishwasher, Dryer, Microwave, Range, Refrigerator, Washer
Bathrooms
1 Three Quarter Bathroom, 1 Half Bathroom
Below Grade Finished Area
473
Cooling
Central Air
Heating
Forced Air
Levels
One and One Half
Exterior & Lot Features
Accessibility Features
Grab Bars In Bathroom
Exterior Features
Aluminum Siding
Garage Spaces
1
Parking Features
Detached Garage
Roof
Asphalt
Property Taxes & Financial Details
Tax Year
2026
Taxes
$5,324

Location
Similar Homes Near 3528 40th S Avenue


Copyright 2026. All rights reserved.
3528 40th S Avenue
Minneapolis, MN



