3514 4th S Avenue, Minneapolis, MN 55408

$235,000$
3 Beds
1 Baths
1,241 SqFt
0 Acres
Add
Add
$235,000$
3514 4th S Avenue
Minneapolis, MN, 55408
MLS #NST7156932 image #0MLS #NST7156932 image #1MLS #NST7156932 image #2MLS #NST7156932 image #3MLS #NST7156932 image #4MLS #NST7156932 image #5MLS #NST7156932 image #6MLS #NST7156932 image #7MLS #NST7156932 image #8MLS #NST7156932 image #9MLS #NST7156932 image #10MLS #NST7156932 image #11MLS #NST7156932 image #12MLS #NST7156932 image #13MLS #NST7156932 image #14MLS #NST7156932 image #15MLS #NST7156932 image #16MLS #NST7156932 image #17MLS #NST7156932 image #18MLS #NST7156932 image #19MLS #NST7156932 image #20MLS #NST7156932 image #21MLS #NST7156932 image #22MLS #NST7156932 image #23MLS #NST7156932 image #24MLS #NST7156932 image #25MLS #NST7156932 image #26MLS #NST7156932 image #27MLS #NST7156932 image #28MLS #NST7156932 image #29MLS #NST7156932 image #30MLS #NST7156932 image #31MLS #NST7156932 image #32MLS #NST7156932 image #33MLS #NST7156932 image #34MLS #NST7156932 image #35MLS #NST7156932 image #36MLS #NST7156932 image #37MLS #NST7156932 image #38MLS #NST7156932 image #39MLS #NST7156932 image #40
Open House Nov 01, 2026
01:30 – 03:00

About 3514 4th S Avenue

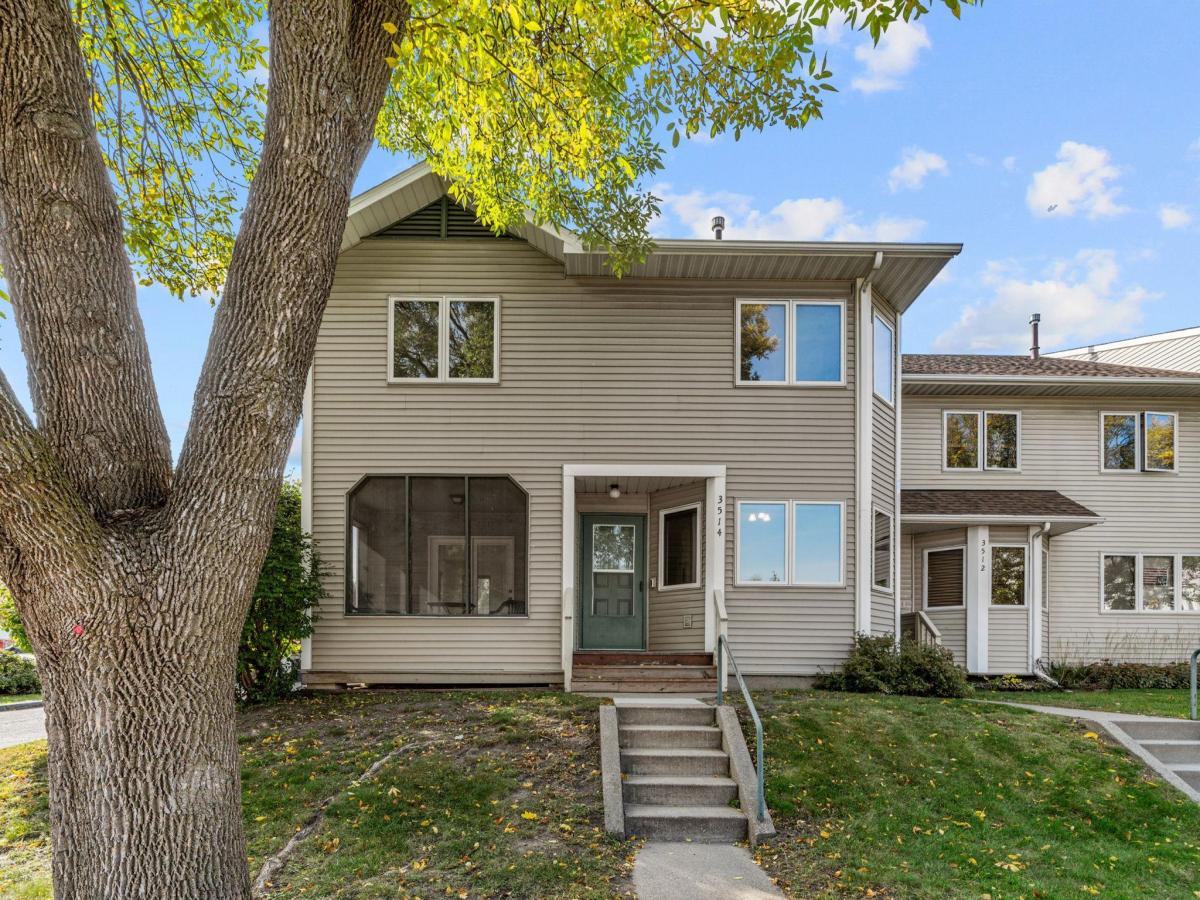
Opportunity awaits! This 3-bedroom home offers a great opportunity to make it your own while building equity along the way! The main level features a spacious living room with a cozy fireplace, a functional kitchen with breakfast bar seating, and a dining area filled with natural light. Enjoy the added bonus of a screened porch, perfect for relaxing and enjoying the outdoors. Upstairs, you’ll find all three bedrooms conveniently located on one level, along with a full bathroom. The unfinished basement offers plenty of potential for additional finished living space, a recreation room, or whatever best suits your needs. Complete with an attached garage and a convenient Minneapolis location, this home is full of possibilities!
Listing Provided Courtesy of Real Broker, LLC

3514 4th S Avenue Property Details

Price:
$235,000
MLS #:
NST7156932
Status:
Active
Beds:
3
Baths:
1
Type:
Single Family
Subtype:
(TH) Side x Side
Subdivision:
Condo 0553 Markley Square A Co
Neighborhood:
central
Listed Date:
Oct 10, 2026
Finished Sq Ft:
1,241
Total Sq Ft:
2,156
Year Built:
1985
CentralCentralCondo 0553 Markley Square A CoMinneapolis

Schools

School District:
Minneapolis

Interior Features

Above Grade Finished Area
1241
Bathrooms
1 Full Bathroom
Cooling
Central Air
Fireplaces Total
1
Heating
Forced Air
Levels
Two

Exterior & Lot Features

Accessibility Features
None
Association Amenities
Porch
Exterior Features
Vinyl, Wood
Garage Spaces
1
Lot Features
Tree Coverage – Medium, Zero Lot Line
Parking Features
Attached Garage
Roof
Age Over 8 Years, Asphalt

Property Taxes & Financial Details

HOA Fee
$355
HOA Fee Frequency
Monthly
HOA Includes
Building Exterior, Lawn Care, Maintenance Grounds, Sanitation, Snow Removal
HOA Name
Crockett Management
HOA Phone
6129796080
Tax Year
2026
Taxes
$2,310

Need more info?
Ask a Question
Ready to go see it?
Schedule a Showing

LakePlace.com + Dane Arthur Agency

More About David

Mortgage Calculator


Location

Similar Homes Near 3514 4th S Avenue
broker reciprocity
MLS# NST7125108broker reciprocity
3522 14th S Avenue
Minneapolis, MN

$279,900

0.8 miles away

broker reciprocity
MLS# NST6767270broker reciprocity
3304 Grand S Avenue
Minneapolis, MN

$260,000

0.7 miles away

broker reciprocity
MLS# NST7105770broker reciprocity
1510 35th E Street
Minneapolis, MN

$260,000

0.9 miles away

3514 4th S Avenue
Minneapolis, MN
A personal invitation

A conversation is a good place to start.

Whether you're planning a purchase, considering a sale or exploring what's next, I'd love to hear from you. Tell me what you have in mind, and let's talk about how I can help.

David Gooden

David Gooden

David Gooden & Co
The Dane Arthur Agency

Scan to save David Gooden's contact information

Save my contact information
Scan the code or tap the link
to keep my details close.

What's on your mind?

Share a few details below. I look forward to connecting with you.
* Required fields

    Close