
$350,000$
3512 Harriet Avenue
Minneapolis, MN, 55408
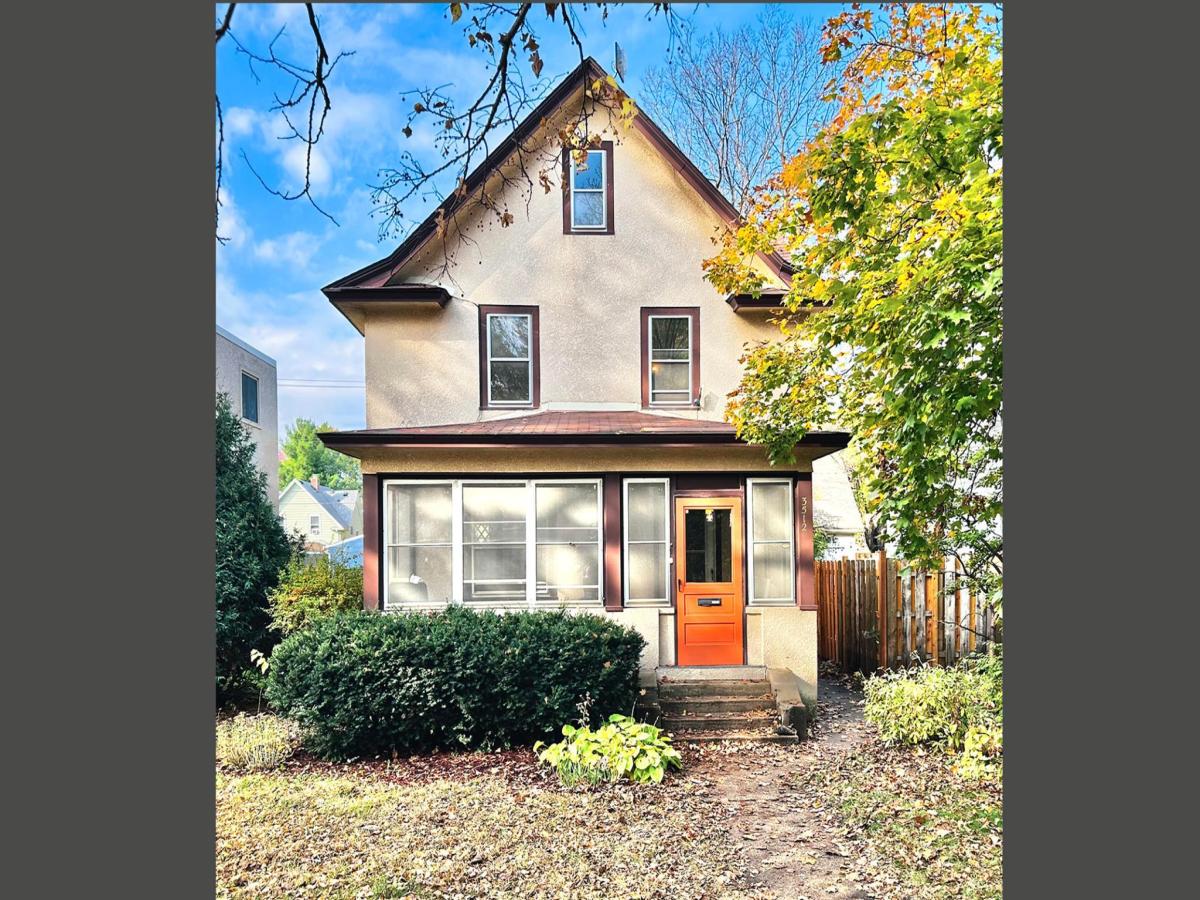


About 3512 Harriet Avenue
Charming South Minneapolis stucco home filled with timeless character and thoughtful updates! Original and freshly refinished Maple hardwood floors, stained glass windows, and classic built-ins bring warmth and personality throughout. The recently updated kitchen features solid-surface countertops, tile backsplash, custom soft-close cabinetry, and durable LVP flooring. The spacious bathroom showcases custom tile finishes, while three bedrooms offer a comfortable, functional layout. Bonus area in the third level adds tons of storage, play room, or hobby area. A full-width, enclosed front porch adds a special place to start the morning with coffee, host a cozy game night, or simply unwind. Outside, enjoy a lovely fenced backyard perfect for relaxing, entertaining, or gardening, plus a detached two-car garage for added convenience. Located in desirable South Uptown, you’ll love the walkable neighborhood, with charming local shops and restaurants just around the corner. Updated on demand boiler, mini splits for AC, some new windows and doors…just move in and enjoy! A wonderful blend of classic charm, inviting spaces, and a fantastic location!
Listing Provided Courtesy of RE/MAX Results
3512 Harriet Avenue Property Details
Price:
$350,000
MLS #:
NST7166440
Status:
Active
Beds:
3
Baths:
2
Type:
Single Family
Subdivision:
Bakers Add
Neighborhood:
lyndale
Listed Date:
Oct 28, 2026
Finished Sq Ft:
1,520
Total Sq Ft:
2,090
Lot Size:
5,227 sqft / 0.12 acres (approx)
Year Built:
1910
Schools
School District:
Minneapolis
Interior Features
Above Grade Finished Area
1520
Appliances
Dishwasher, Gas Water Heater, Microwave, Range, Refrigerator, Washer
Bathrooms
1 Full Bathroom, 1 Half Bathroom
Cooling
Ductless Mini-Split
Heating
Boiler
Laundry Features
In Basement
Levels
Two
Exterior & Lot Features
Accessibility Features
None
Construction Materials
Block, Stone
Exterior Features
Stucco
Fencing
Chain Link, Full, Wood
Garage Spaces
2
Lot Features
Tree Coverage – Medium
Parking Features
Detached Garage
Roof
Age Over 8 Years, Asphalt
Property Taxes & Financial Details
Tax Year
2025
Taxes
$831

Location
Similar Homes Near 3512 Harriet Avenue


Copyright 2026. All rights reserved.
3512 Harriet Avenue
Minneapolis, MN



