
$319,900$
3432 Chicago Avenue
Minneapolis, MN, 55407
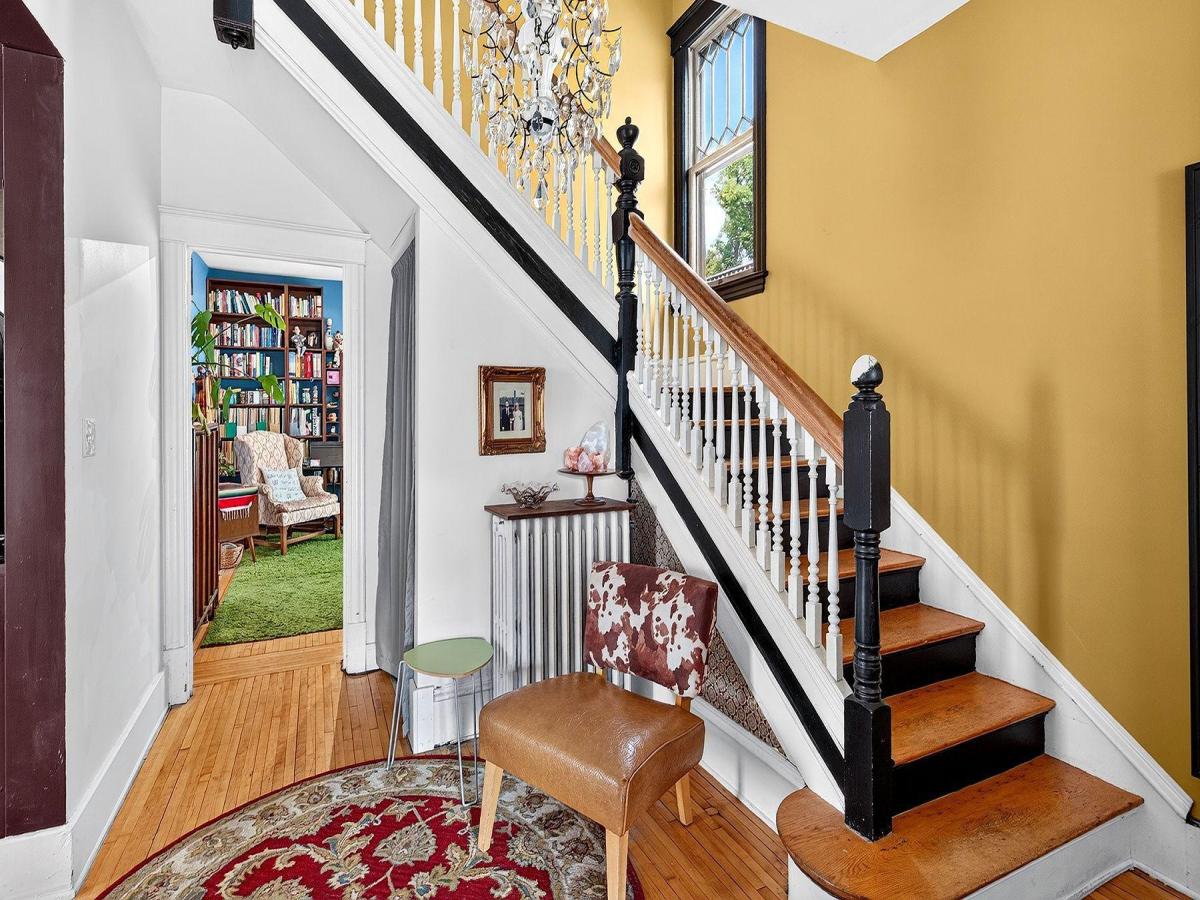


About 3432 Chicago Avenue
Get a lower rate on this house! Seller will consider a 2/1 rate buy down with an acceptable offer!
One hundred and twenty-six years of gracious living in this charming, spacious, and characterful home just a few blocks from Powderhorn Park. The house has been updated with a Brand-new garage ($50k) with designated wiring (100 amp) for an electric vehicle-no plug installed yet and keyless entry. Other upgrades in the last five years; $16k for Mini-splits, (super energy efficient)$18k in new windows-significantly reduced heating costs and outside noise, $25k for a complete replacement of the main sewer and $8k for chimney rebuild. The open-plan main level and yard were a great place that hosted gatherings and BBQs. The four upper-level bedrooms have been used as a walk-in closet and office space, with room for a guest bedroom to boot. The second-floor bathroom boasts a large walk-in shower with rock-tiled walls, double shower heads, and a heated floor. The basement and/or attic can be finished for extra living space or used for storage.
One hundred and twenty-six years of gracious living in this charming, spacious, and characterful home just a few blocks from Powderhorn Park. The house has been updated with a Brand-new garage ($50k) with designated wiring (100 amp) for an electric vehicle-no plug installed yet and keyless entry. Other upgrades in the last five years; $16k for Mini-splits, (super energy efficient)$18k in new windows-significantly reduced heating costs and outside noise, $25k for a complete replacement of the main sewer and $8k for chimney rebuild. The open-plan main level and yard were a great place that hosted gatherings and BBQs. The four upper-level bedrooms have been used as a walk-in closet and office space, with room for a guest bedroom to boot. The second-floor bathroom boasts a large walk-in shower with rock-tiled walls, double shower heads, and a heated floor. The basement and/or attic can be finished for extra living space or used for storage.
Listing Provided Courtesy of Lakes Sotheby’s International Realty
3432 Chicago Avenue Property Details
Price:
$319,900
MLS #:
NST7120747
Status:
Active
Beds:
4
Baths:
2
Type:
Single Family
Subdivision:
Chicago Ave Add
Neighborhood:
central
Listed Date:
Sep 24, 2026
Finished Sq Ft:
1,667
Total Sq Ft:
3,203
Lot Size:
6,098 sqft / 0.14 acres (approx)
Year Built:
1900
Schools
School District:
Minneapolis
Interior Features
Above Grade Finished Area
1667
Appliances
Exhaust Fan, Gas Water Heater, Range, Refrigerator, Stainless Steel Appliances
Bathrooms
1 Full Bathroom, 1 Three Quarter Bathroom
Cooling
Ductless Mini-Split
Heating
Boiler, Ductless Mini-Split
Laundry Features
In Basement, Gas Dryer Hookup, Washer Hookup
Levels
Two
Exterior & Lot Features
Accessibility Features
None
Construction Materials
Frame
Exterior Features
Other
Fencing
Chain Link, Full, Privacy, Wood
Garage Spaces
2
Parking Features
Detached Garage, Gravel, Electric, Garage Door Opener, No Int Access to Dwelling
Roof
Age Over 8 Years, Asphalt
Property Taxes & Financial Details
Tax Year
2026
Taxes
$4,972

Location
Similar Homes Near 3432 Chicago Avenue




Copyright 2026. All rights reserved.
3432 Chicago Avenue
Minneapolis, MN



