
$385,000$
3239 Lincoln NE Street
Minneapolis, MN, 55418
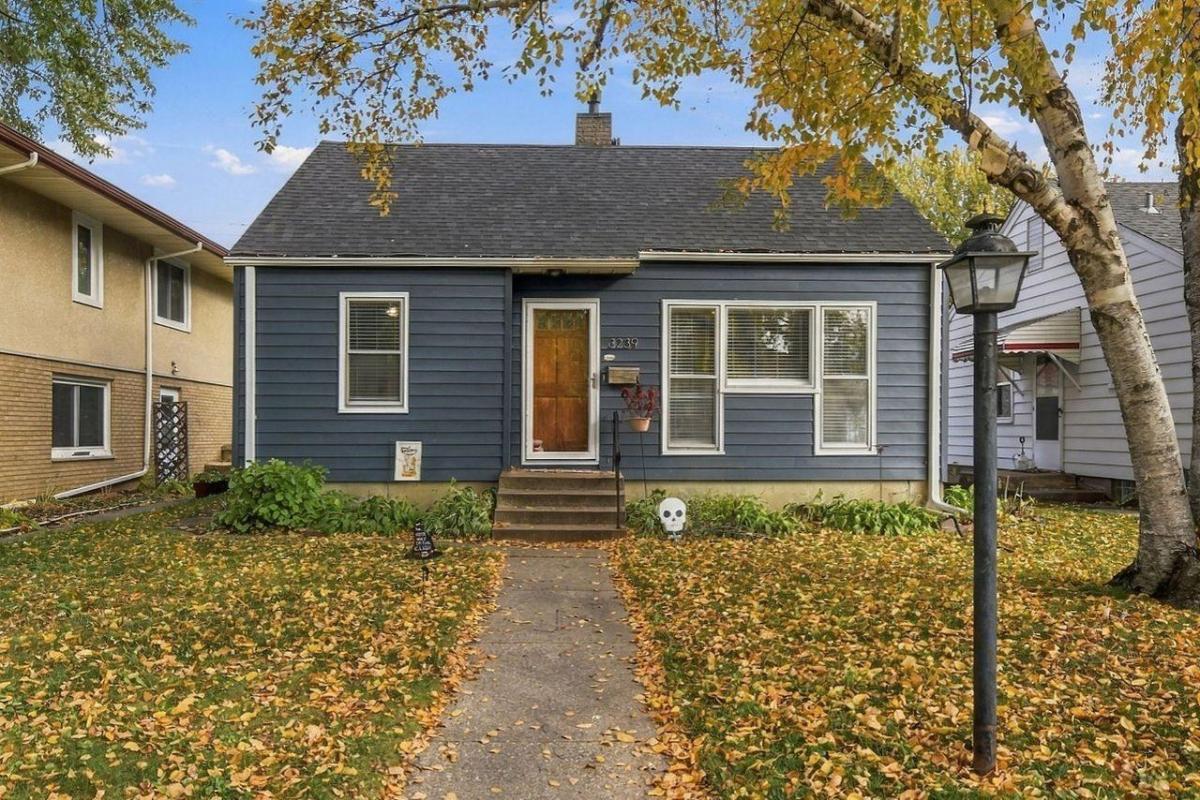


About 3239 Lincoln NE Street
Beautifully maintained 3-bedroom, 2-bath home in the desirable Waite Park neighborhood, offering a blend of comfort, updates, and pedestrian-friendly neighborhood living. Enjoy strolling to local favorites like Hazel’s, NE Coffee Shop, Black Duck, and Parkway Pizza, along with a variety of neighborhood shops. Waite and Audubon Parks are just a few blocks away, as is Columbia Golf Course.
Inside, you’ll find a refreshed kitchen featuring new tile, and countertops, plus fresh paint throughout the main level. The spacious primary bedroom offers new windows, ample closet space, and a private bath. Enjoy added peace of mind with a new furnace and A/C, along with a new roof on both the house and garage.
With its thoughtful updates, inviting charm, and fantastic location close to parks, golf, dining, and shopping, this home is one you won’t want to miss. Take a look before it’s gone!
Inside, you’ll find a refreshed kitchen featuring new tile, and countertops, plus fresh paint throughout the main level. The spacious primary bedroom offers new windows, ample closet space, and a private bath. Enjoy added peace of mind with a new furnace and A/C, along with a new roof on both the house and garage.
With its thoughtful updates, inviting charm, and fantastic location close to parks, golf, dining, and shopping, this home is one you won’t want to miss. Take a look before it’s gone!
Listing Provided Courtesy of Coldwell Banker Realty
3239 Lincoln NE Street Property Details
Price:
$385,000
MLS #:
NST7166520
Status:
Active
Beds:
3
Baths:
2
Type:
Single Family
Subdivision:
Koko Heights
Neighborhood:
waitepark
Listed Date:
Nov 5, 2026
Finished Sq Ft:
1,900
Total Sq Ft:
2,120
Lot Size:
4,792 sqft / 0.11 acres (approx)
Year Built:
1946
Schools
School District:
Minneapolis
Interior Features
Above Grade Finished Area
1400
Appliances
Dishwasher, Dryer, Electric Water Heater, Microwave, Range, Refrigerator, Washer
Bathrooms
1 Full Bathroom, 1 Three Quarter Bathroom
Below Grade Finished Area
500
Cooling
Central Air
Fireplaces Total
1
Heating
Forced Air, Fireplace(s)
Laundry Features
In Basement, Gas Dryer Hookup, Laundry Room, Sink, Washer Hookup
Levels
One and One Half
Exterior & Lot Features
Accessibility Features
None
Construction Materials
Block, Post and Beam, Concrete
Exterior Features
Steel Siding
Fencing
Wood
Garage Spaces
1
Other Structures
Garage(s)
Parking Features
Detached Garage, Gravel, Asphalt
Roof
Age 8 Years or Less, Architectural Shingle, Asphalt, Flat
Property Taxes & Financial Details
Tax Year
2026
Taxes
$4,420

Location
Similar Homes Near 3239 Lincoln NE Street


Copyright 2026. All rights reserved.
3239 Lincoln NE Street
Minneapolis, MN



