
$195,000$
2900 11th S Avenue #314
Minneapolis, MN, 55407
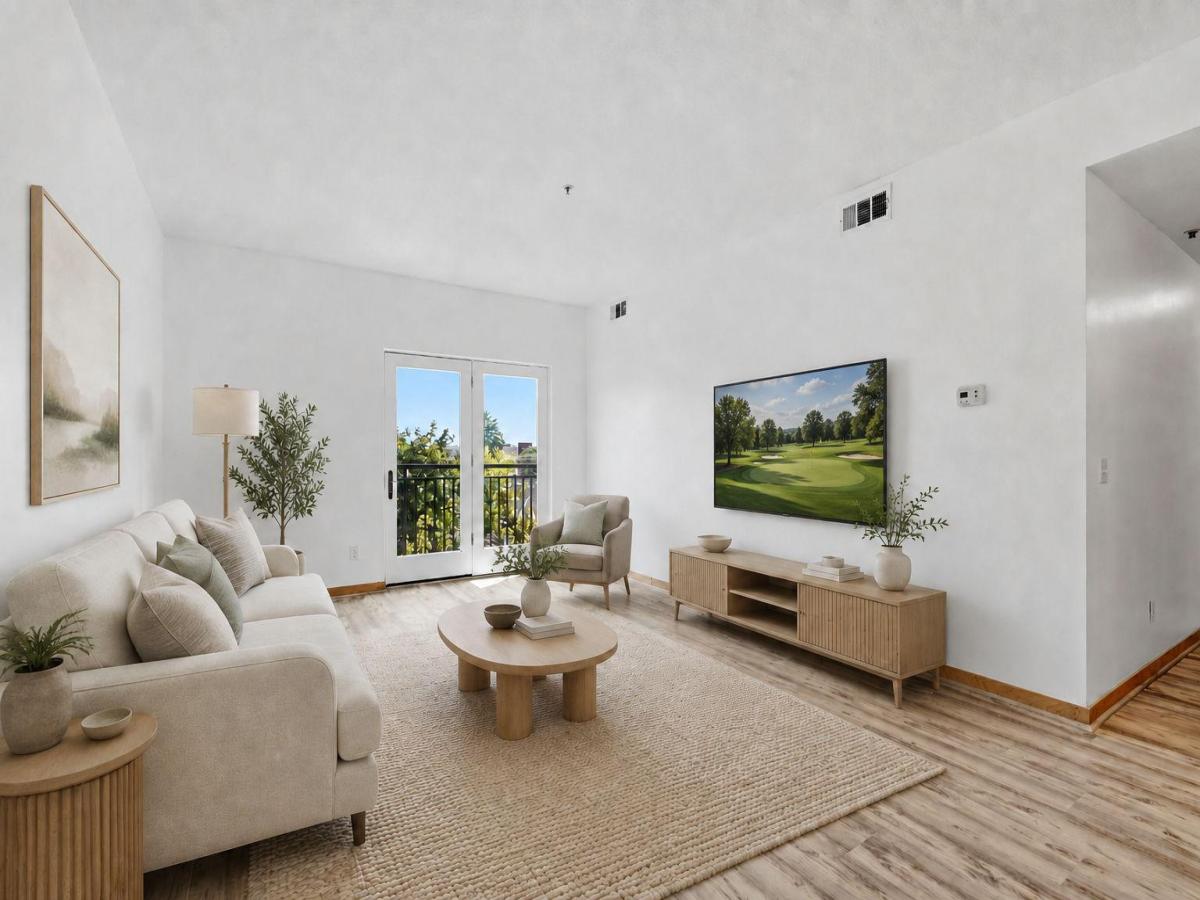


About 2900 11th S Avenue #314
Experience elevated condo living in this beautiful top-floor residence offering comfort, style, and convenience. The spacious layout features two bedrooms, two full bathrooms, a dedicated dining area, generous closet space, and in-unit laundry. Underground parking adds everyday convenience, while the prime location puts you just steps from the Midtown Greenway, perfect for biking, walking, and enjoying the city. Direct tunnel access to Midtown Global Market places an incredible variety of restaurants, shops, and services right outside your door. Enjoy all that Midtown Exchange has to offer in a truly connected urban setting.
Listing Provided Courtesy of DRG
2900 11th S Avenue #314 Property Details
Price:
$195,000
MLS #:
NST7132750
Status:
Active
Beds:
2
Baths:
2
Type:
Single Family
Subtype:
(CC) Low Rise (3- Levels)
Subdivision:
Midtown Exchange Condos
Neighborhood:
midtownphillips
Listed Date:
Aug 25, 2026
Finished Sq Ft:
1,139
Total Sq Ft:
1,139
Year Built:
2006
Schools
School District:
Minneapolis
Interior Features
Above Grade Finished Area
1139
Appliances
Dishwasher, Disposal, Dryer, Microwave, Range, Refrigerator, Washer
Bathrooms
2 Full Bathrooms
Cooling
Central Air
Heating
Forced Air
Levels
One
Exterior & Lot Features
Accessibility Features
Doors 36″+
Association Amenities
Concrete Floors & Walls, Elevator(s), Fire Sprinkler System, Security Building
Exterior Features
Stone
Garage Spaces
1
Lot Features
Public Transit (w/in 6 blks), Tree Coverage – Light
Parking Features
Assigned, Attached Garage, Garage Door Opener, Secured, Underground
Roof
Age Over 8 Years
Property Taxes & Financial Details
HOA Fee
$528
HOA Fee Frequency
Monthly
HOA Includes
Building Exterior, Hazard Insurance, Maintenance Grounds, Professional Mgmt, Sanitation, Shared Amenities
HOA Name
New Concepts Management
HOA Phone
9529222500
Tax Year
2026
Taxes
$3,395

Location
Similar Homes Near 2900 11th S Avenue #314


Copyright 2026. All rights reserved.
2900 11th S Avenue #314
Minneapolis, MN



