
$180,000$
2809 E Minnehaha Parkway #103
Minneapolis, MN, 55417
About 2809 E Minnehaha Parkway #103
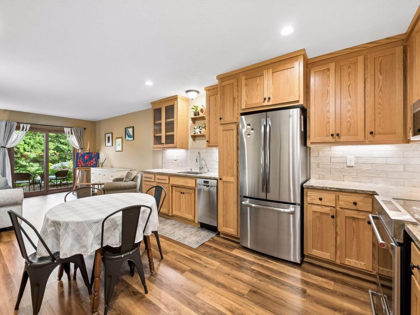
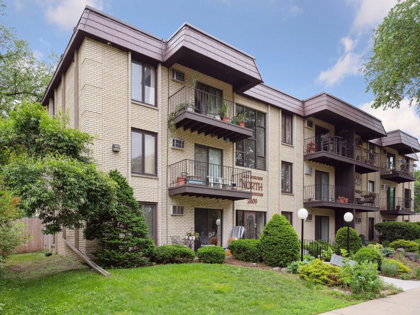
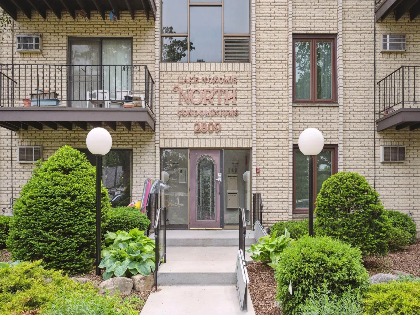
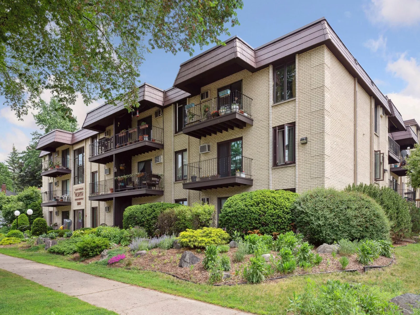
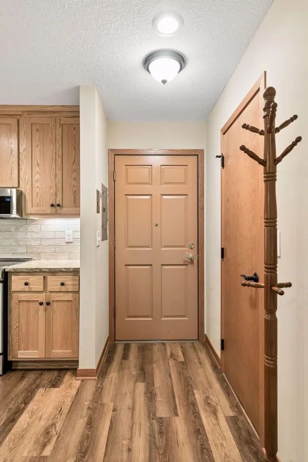
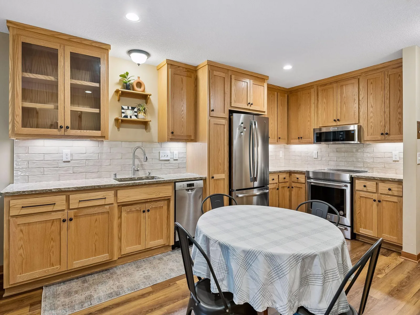
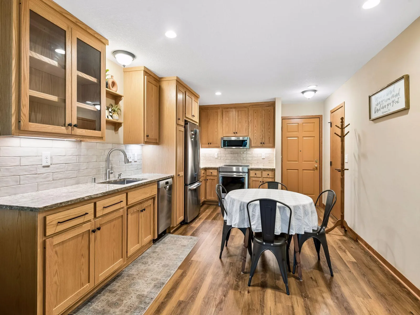
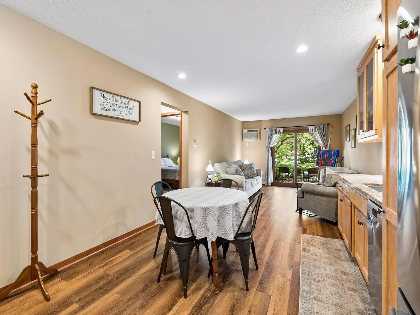
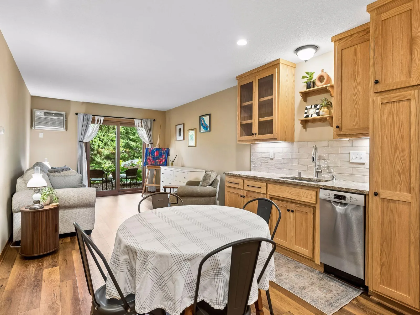
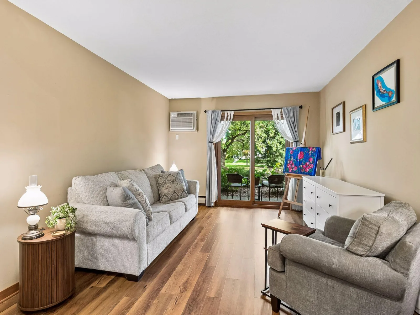
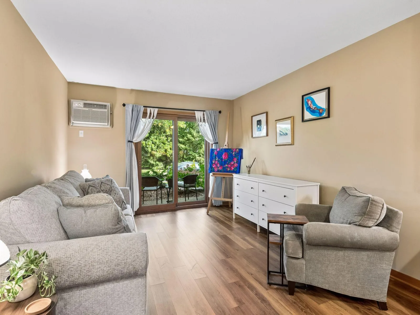
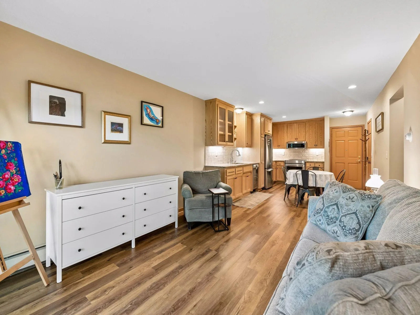
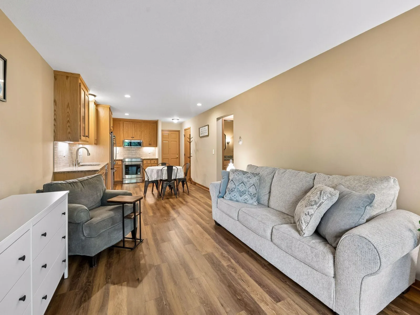
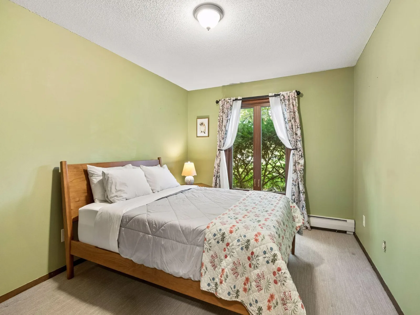
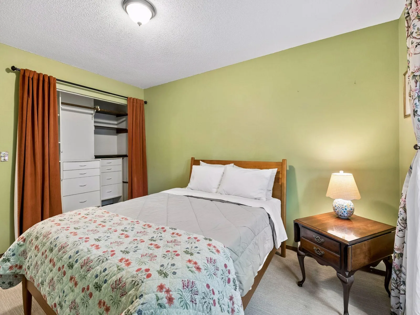
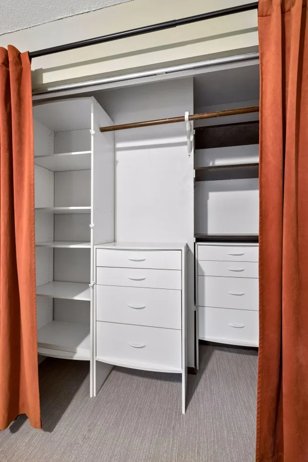
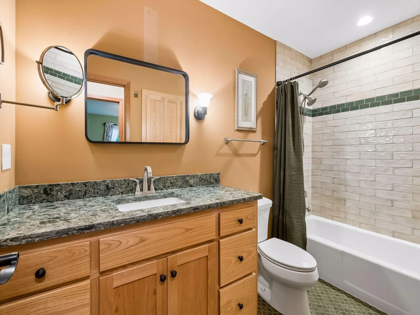
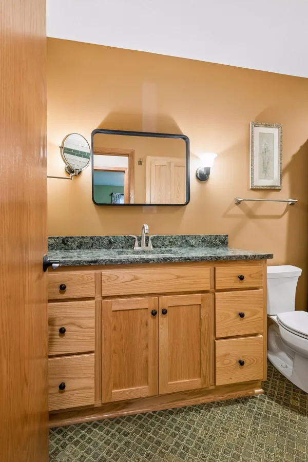
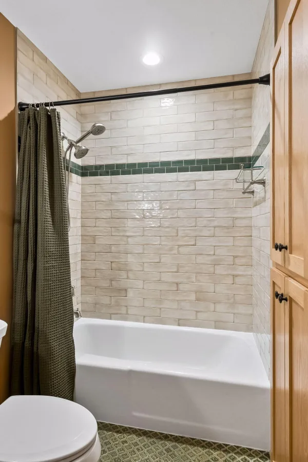
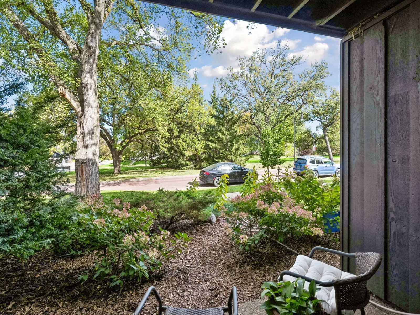
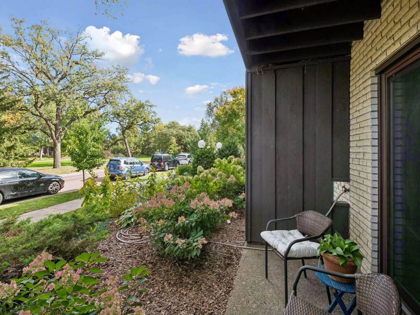
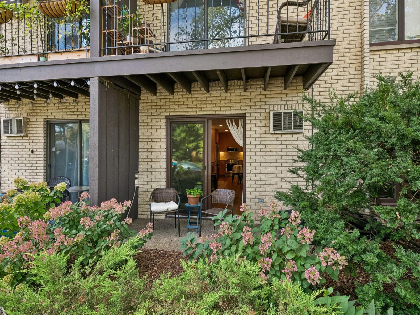
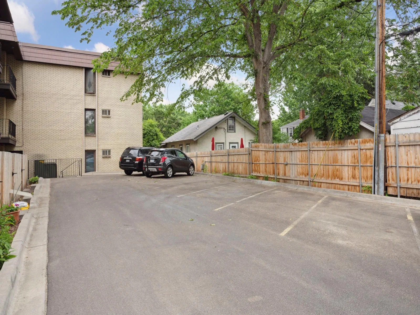
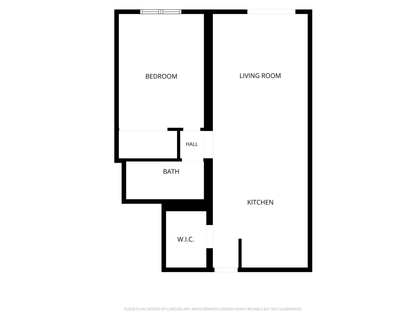
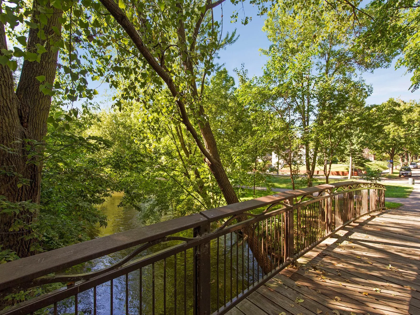
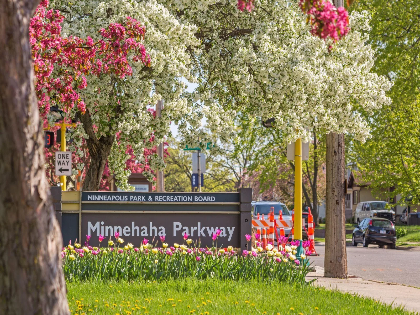
Fully remodeled main-level condo on Minnehaha Parkway, steps from Lake Nokomis! Every inch has been updated, including new flooring and paint. The expanded kitchen features new cabinets, countertops, stainless appliances, and plenty of room to cook and gather. The living room opens to your own private patio overlooking the Parkway, the perfect spot for morning coffee. The updated bathroom has new tile and a new vanity. A dedicated off street parking space is included.
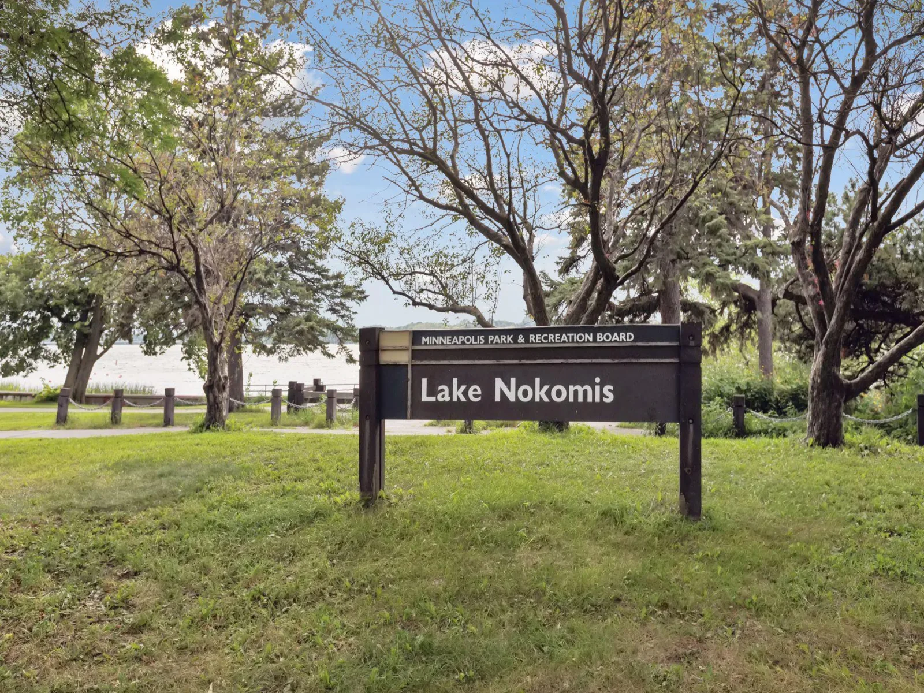
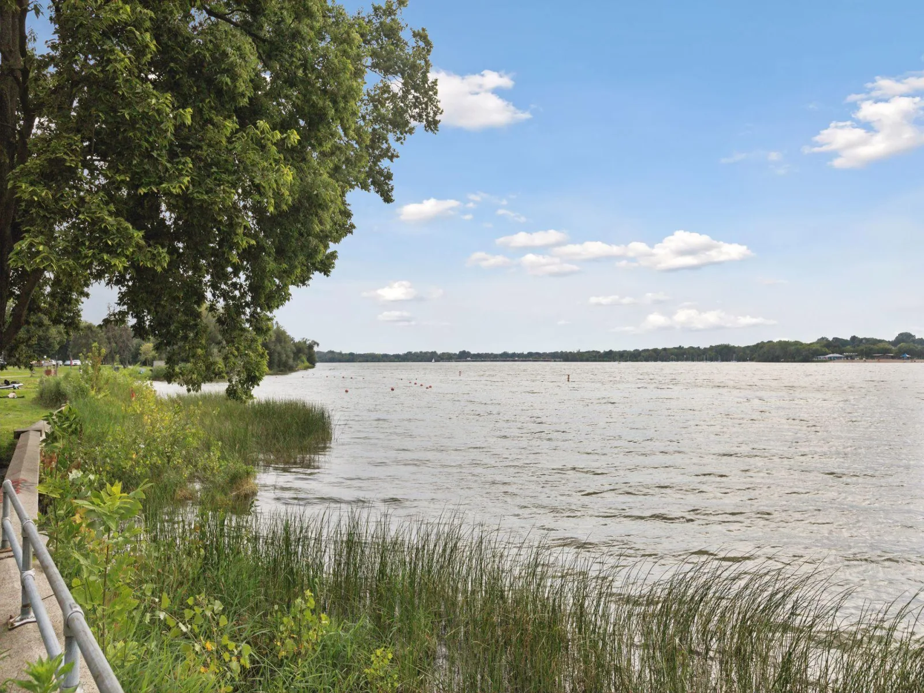
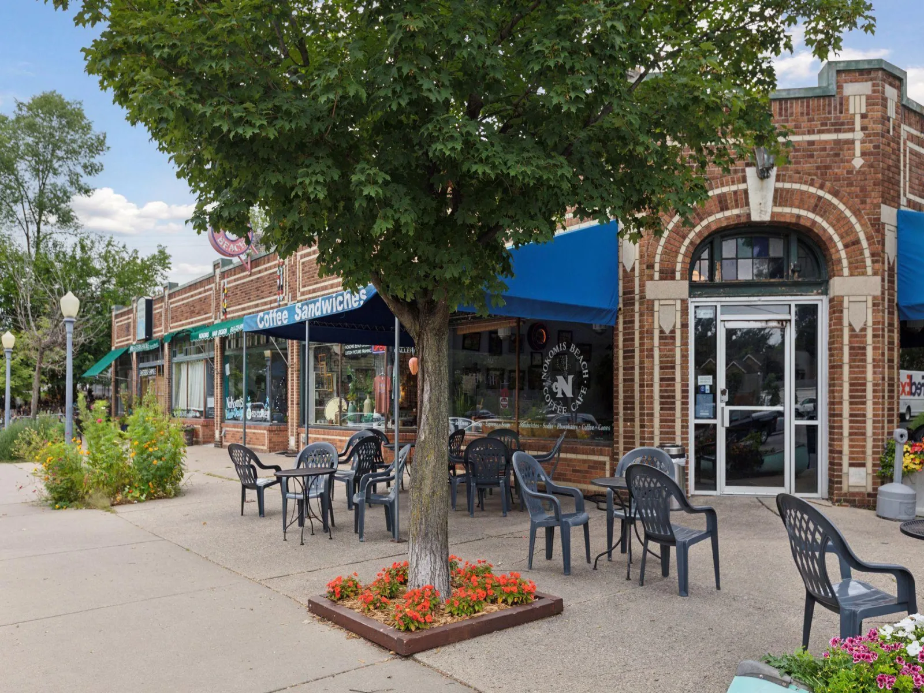
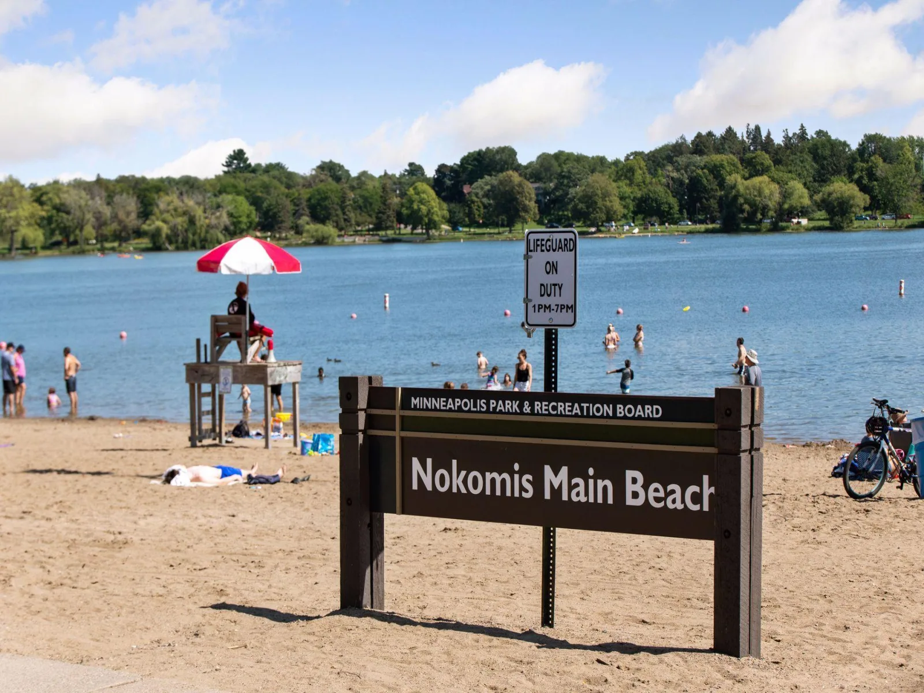
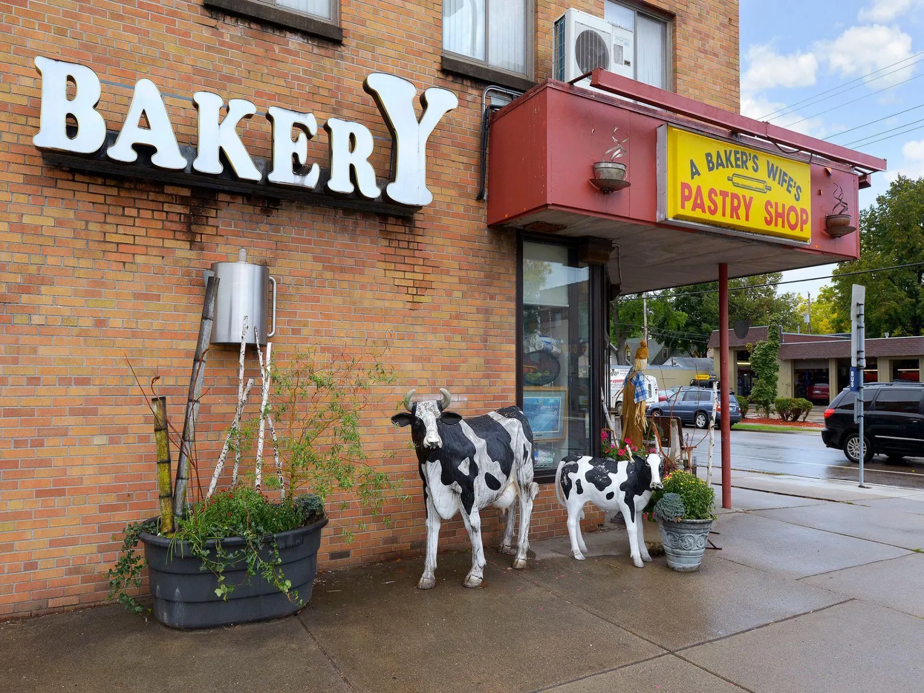
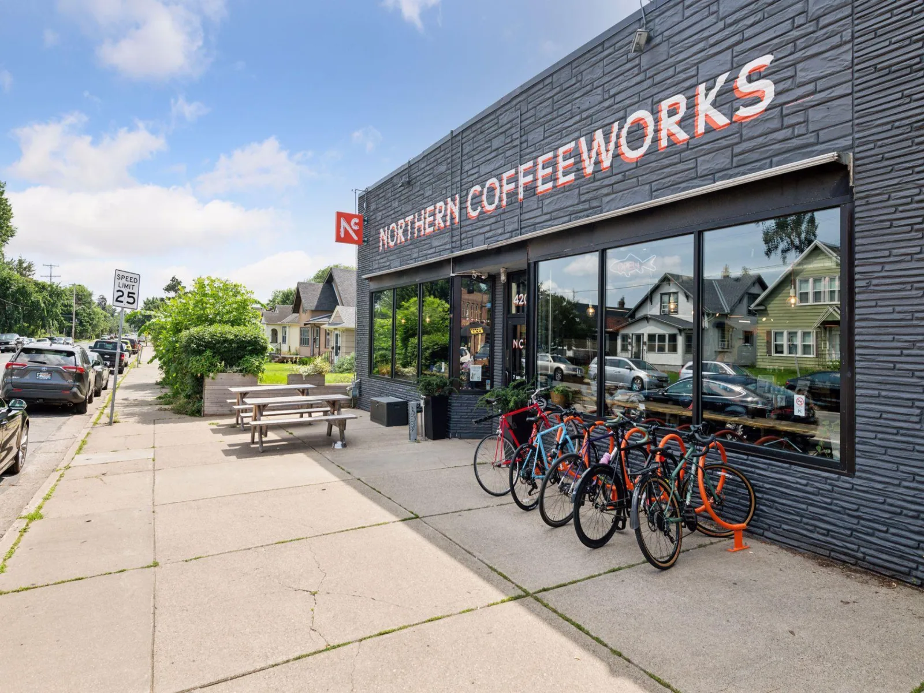
Saturday mornings here start with a glazed donut from Mel-O-Glaze, a hot drink from Nokomis Beach Coffee, and a stroll to Lake Nokomis. This is the best of South Minneapolis. Schedule your showing today!
Saturday mornings here start with a glazed donut from Mel-O-Glaze, a hot drink from Nokomis Beach Coffee, and a stroll to Lake Nokomis. This is the best of South Minneapolis. Schedule your showing today!
Listing Provided Courtesy of RES Realty
2809 E Minnehaha Parkway #103 Property Details
Price:
$180,000
MLS #:
NST7161679
Status:
Active
Beds:
1
Baths:
1
Type:
Single Family
Subtype:
(CC) Low Rise (3- Levels)
Subdivision:
Condo 0216 Lake Nokomis North
Neighborhood:
keewaydin
Listed Date:
Oct 19, 2026
Finished Sq Ft:
669
Total Sq Ft:
669
Lot Size:
20,604 sqft / 0.47 acres (approx)
Year Built:
1970
Schools
School District:
Minneapolis
Interior Features
Above Grade Finished Area
669
Appliances
Dishwasher, Microwave, Range, Refrigerator
Bathrooms
1 Full Bathroom
Cooling
Wall Unit(s)
Heating
Baseboard, Radiant
Laundry Features
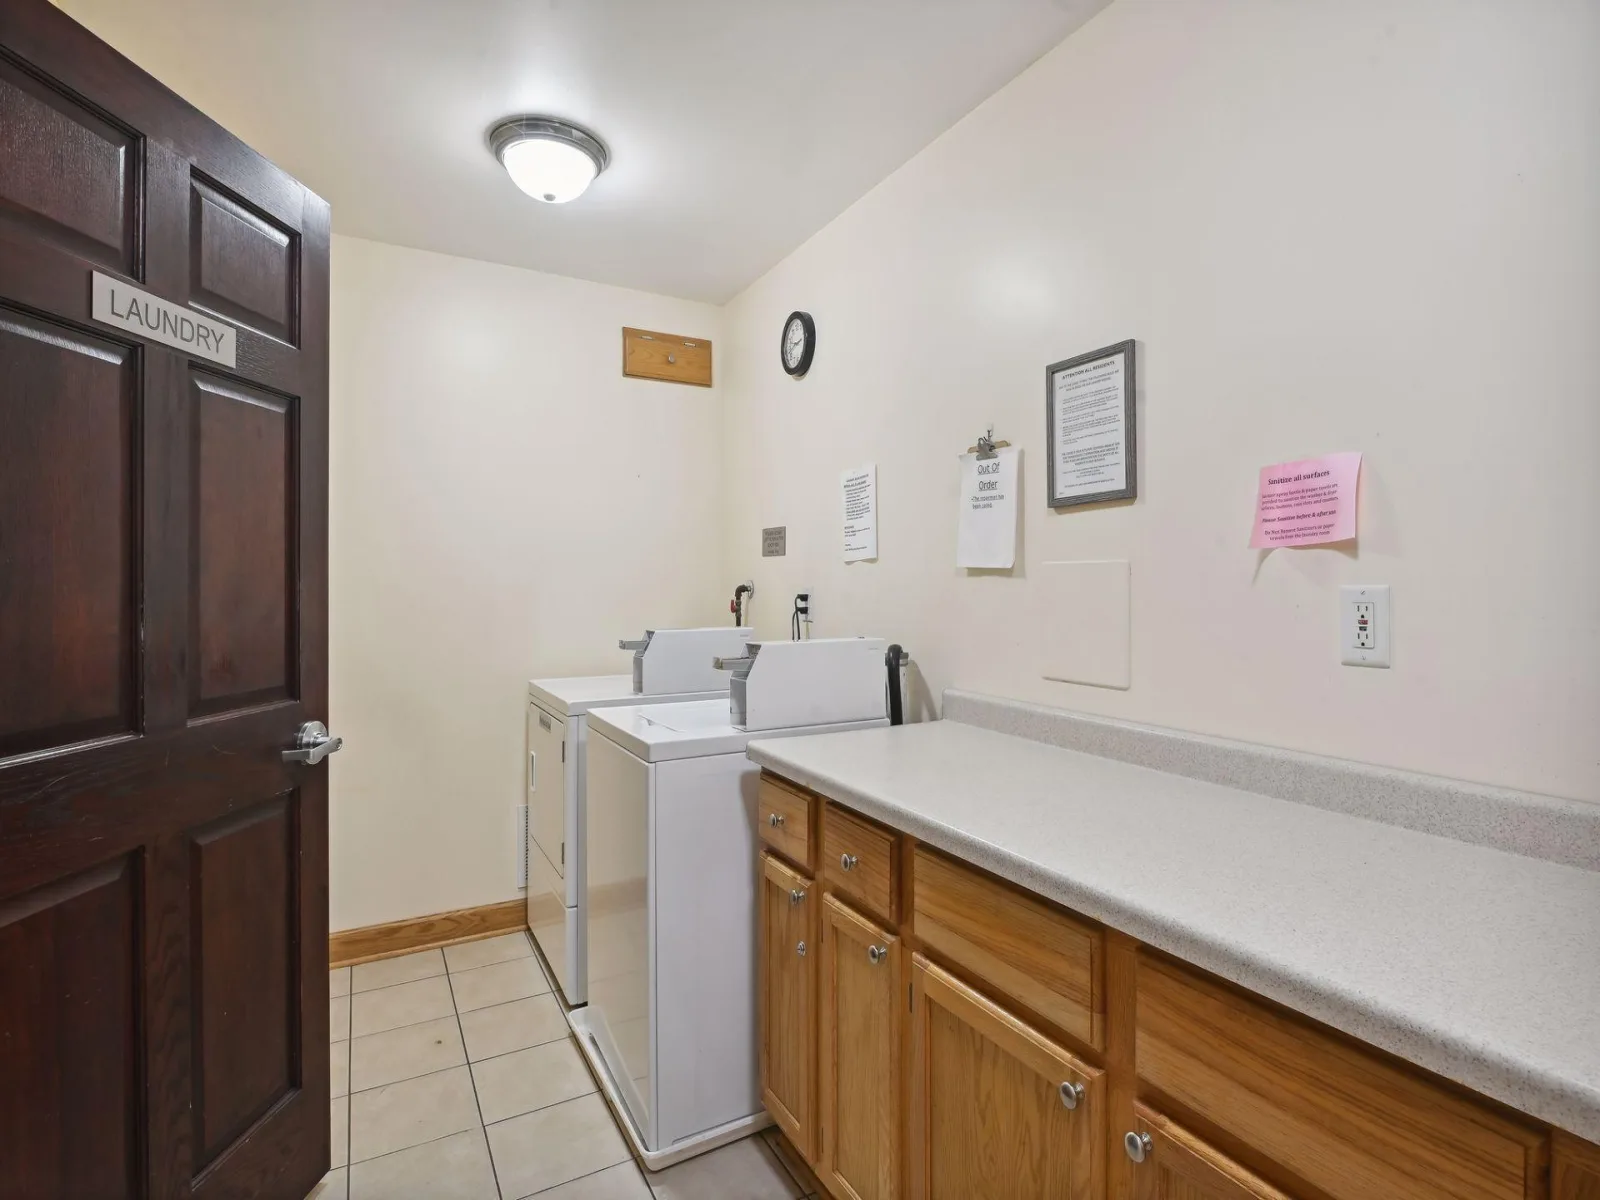
In Hall, Laundry Room
Levels
One
Exterior & Lot Features
Accessibility Features
Accessible Elevator Installed
Association Amenities
Laundry, Elevator(s), In-Ground Sprinkler System, Security Building
Construction Materials
Block
Exterior Features
Stone
Lot Features
Public Transit (w/in 6 blks), Tree Coverage – Medium
Parking Features
Assigned, Parking Lot, Paved Lot
Property Taxes & Financial Details
HOA Fee
$379
HOA Fee Frequency
Monthly
HOA Includes
Building Exterior, Controlled Access, Hazard Insurance, Heating, Lawn Care, Maintenance Grounds, Parking, Sewer, Snow Removal, Water
HOA Name
Self Managed
HOA Phone
6128591804
Tax Year
2026
Taxes
$1,485

Location
Similar Homes Near 2809 E Minnehaha Parkway #103


Copyright 2026. All rights reserved.
2809 E Minnehaha Parkway #103
Minneapolis, MN



