2423 Quincy NE Street, Minneapolis, MN 55418

$359,900$
4 Beds
2 Baths
1,489 SqFt
0.18 Acres
Add
Add
$359,900$
2423 Quincy NE Street
Minneapolis, MN, 55418
MLS #NST7155123 image #0MLS #NST7155123 image #1MLS #NST7155123 image #2MLS #NST7155123 image #3MLS #NST7155123 image #4MLS #NST7155123 image #5MLS #NST7155123 image #6MLS #NST7155123 image #7MLS #NST7155123 image #8MLS #NST7155123 image #9MLS #NST7155123 image #10MLS #NST7155123 image #11MLS #NST7155123 image #12MLS #NST7155123 image #13MLS #NST7155123 image #14MLS #NST7155123 image #15MLS #NST7155123 image #16MLS #NST7155123 image #17MLS #NST7155123 image #18MLS #NST7155123 image #19MLS #NST7155123 image #20MLS #NST7155123 image #21MLS #NST7155123 image #22MLS #NST7155123 image #23MLS #NST7155123 image #24MLS #NST7155123 image #25MLS #NST7155123 image #26MLS #NST7155123 image #27MLS #NST7155123 image #28MLS #NST7155123 image #29MLS #NST7155123 image #30MLS #NST7155123 image #31MLS #NST7155123 image #32MLS #NST7155123 image #33MLS #NST7155123 image #34MLS #NST7155123 image #35MLS #NST7155123 image #36MLS #NST7155123 image #37MLS #NST7155123 image #38MLS #NST7155123 image #39MLS #NST7155123 image #40MLS #NST7155123 image #41MLS #NST7155123 image #42MLS #NST7155123 image #43MLS #NST7155123 image #44MLS #NST7155123 image #45MLS #NST7155123 image #46MLS #NST7155123 image #47MLS #NST7155123 image #48MLS #NST7155123 image #49MLS #NST7155123 image #50MLS #NST7155123 image #51MLS #NST7155123 image #52
Open House Nov 07, 2026
12:00 – 01:30

About 2423 Quincy NE Street

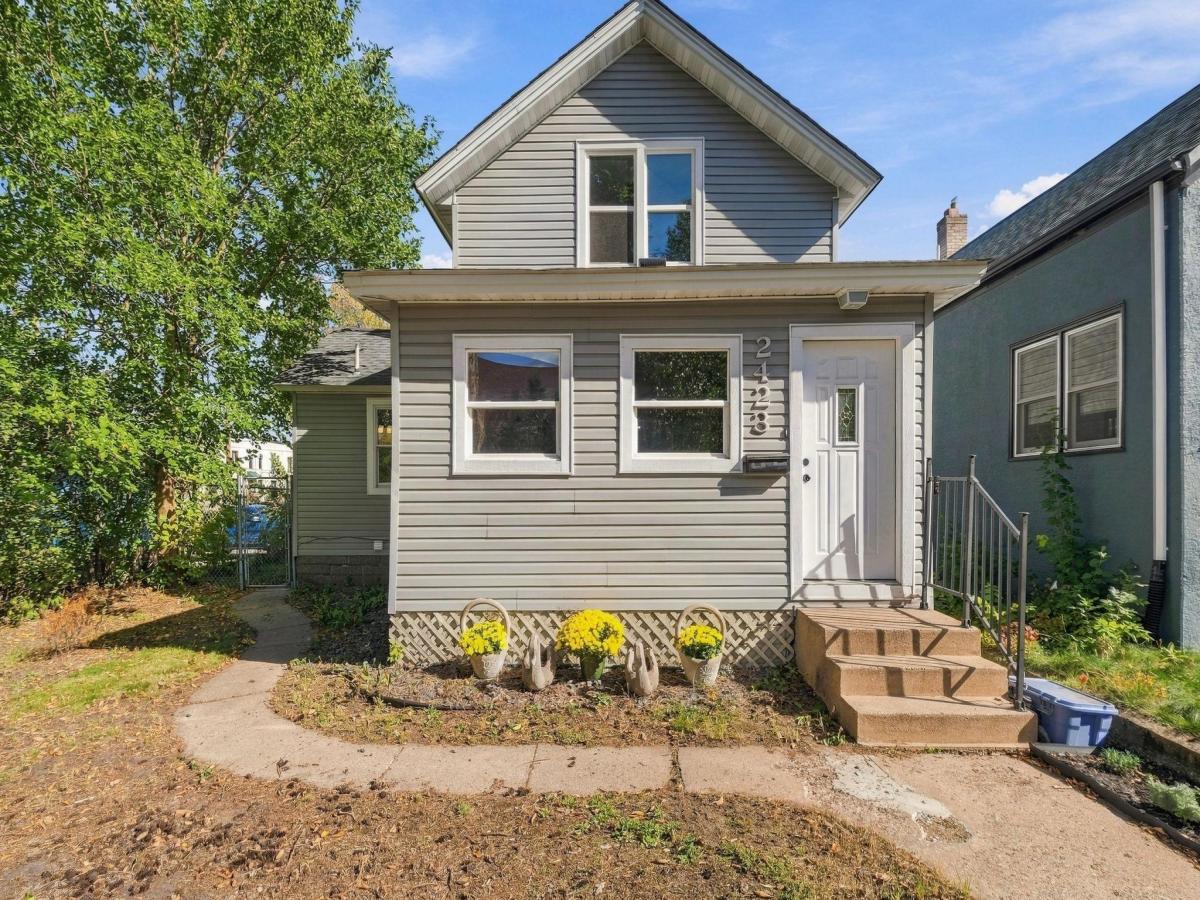
Wonderful North East Minneapolis neighborhood just 2 blocks to Central Avenue. Walk to outstanding restaurants, shops, services and parks. Quick access to bus line. Beautifully remodeled 4 BR, 2 Bath home with lovely finishes. Rare 3 car garage with additional parking area and storage shed. Front yard features lilacs and towering evergreen. Maintenance free vinyl siding. See home feature sheet in attached public supplements.
Listing Provided Courtesy of Coldwell Banker Realty

2423 Quincy NE Street Property Details

Price:
$359,900
MLS #:
NST7155123
Status:
Active
Beds:
4
Baths:
2
Type:
Single Family
Subdivision:
East Side Add
Neighborhood:
holland
Listed Date:
Oct 5, 2026
Finished Sq Ft:
1,489
Total Sq Ft:
2,027
Lot Size:
7,841 sqft / 0.18 acres (approx)
Year Built:
1900
HollandHollandEast Side AddMinneapolis

Schools

School District:
Minneapolis

Interior Features

Above Grade Finished Area
1167
Appliances
Dishwasher, Dryer, Exhaust Fan, Gas Water Heater, Microwave, Range, Refrigerator, Stainless Steel Appliances
Bathrooms
1 Full Bathroom, 1 Three Quarter Bathroom
Below Grade Finished Area
322
Cooling
Central Air
Heating
Forced Air
Laundry Features
In Basement, Electric Dryer Hookup, Lower Level, Washer Hookup
Levels
Two

Exterior & Lot Features

Accessibility Features
None
Exterior Features
Vinyl
Fencing
Chain Link, Partial
Garage Spaces
3
Lot Features
Public Transit (w/in 6 blks), Tree Coverage – Medium
Other Structures
Storage Shed
Parking Features
Covered, Detached Garage, Concrete, Garage Door Opener, Open
Roof
Age 8 Years or Less

Property Taxes & Financial Details

Tax Year
2026
Taxes
$4,691

Need more info?
Ask a Question
Ready to go see it?
Schedule a Showing

LakePlace.com + Dane Arthur Agency

More About David

Mortgage Calculator


Location

Similar Homes Near 2423 Quincy NE Street
broker reciprocity
MLS# NST7153487broker reciprocity
2619 Hayes NE Street
Minneapolis, MN

$419,900

0.8 miles away

broker reciprocity
MLS# NST7128465broker reciprocity
2022 22nd NE Avenue
Minneapolis, MN

$399,900

1.0 miles away

broker reciprocity
MLS# NST7131936broker reciprocity
1016 Lowry NE Avenue
Minneapolis, MN

$399,000

0.3 miles away

2423 Quincy NE Street
Minneapolis, MN

A personal invitation

A conversation is a good place to start.

Whether you're planning a purchase, considering a sale or exploring what's next, I'd love to hear from you. Tell me what you have in mind, and let's talk about how I can help.

David Gooden

David Gooden

David Gooden & Co
The Dane Arthur Agency

Scan to save David Gooden's contact information

Save my contact information
Scan the code or tap the link
to keep my details close.

What's on your mind?

Share a few details below. I look forward to connecting with you.
* Required fields

    Close