
$125,000$
2201 3rd S Avenue #302
Minneapolis, MN, 55404
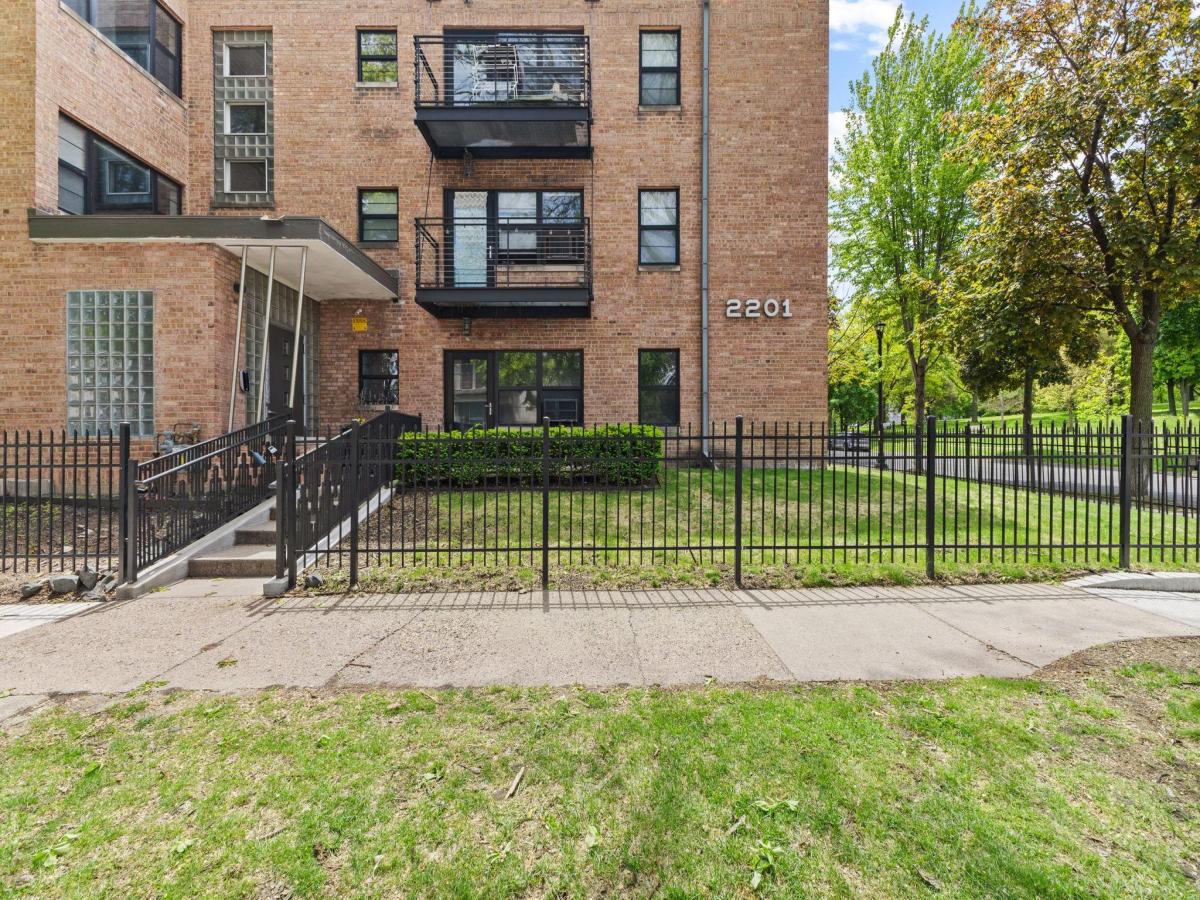


About 2201 3rd S Avenue #302
Bright and airy top-floor corner unit in the heart of Minneapolis, filled with natural light. This one-bedroom condo features an open living and dining layout with a spacious eat-in kitchen island perfect for cooking, entertaining, or casual mornings at home. Large glass sliding doors create a modern, flexible bedroom retreat with a large organized closet. The full bathroom offers clean, functional comfort, and the elevated top-floor setting provides added privacy and quiet. Enjoy your morning coffee this summer from your deck! Free laundry on the main floor and spacious private storage unit. Parking lot includes 9 spaces. Located directly across from a lush neighborhood park and just moments from Minneapolis College of Art and Design, Minneapolis Institute of Art, and the vibrant restaurants of Eat Street. Ideal for anyone seeking walkability, culture, and sunlight all in one place!
Listing Provided Courtesy of Anderson Realty
2201 3rd S Avenue #302 Property Details
Price:
$125,000
MLS #:
NST7079045
Status:
Active
Beds:
1
Baths:
1
Type:
Single Family
Subtype:
(CC) Low Rise (3- Levels)
Subdivision:
Cic 1665 Bauhaus Flats Condo
Neighborhood:
whittier
Listed Date:
May 27, 2026
Finished Sq Ft:
640
Total Sq Ft:
640
Lot Size:
11,935 sqft / 0.27 acres (approx)
Year Built:
1951
Schools
School District:
Minneapolis
Interior Features
Above Grade Finished Area
640
Appliances
Dishwasher, Microwave, Range, Refrigerator
Bathrooms
1 Full Bathroom
Cooling
Wall Unit(s)
Heating
Baseboard, Hot Water
Laundry Features
Common Area, Laundry Room
Levels
One
Exterior & Lot Features
Accessibility Features
None
Association Amenities
Laundry
Exterior Features
Stone
Parking Features
Parking Lot, Unassigned
Roof
Age 8 Years or Less
Property Taxes & Financial Details
HOA Fee
$618
HOA Fee Frequency
Monthly
HOA Includes
Heating, Internet, Maintenance Grounds, Professional Mgmt, Sanitation, Sewer, Water
HOA Name
Bauhaus Flats Condo Association
HOA Phone
6128714275
Tax Year
2025
Taxes
$1,941

Location
Similar Homes Near 2201 3rd S Avenue #302



Copyright 2026. All rights reserved.
2201 3rd S Avenue #302
Minneapolis, MN



