
$225,000$
1936 Aldrich S Avenue #E301
Minneapolis, MN, 55403
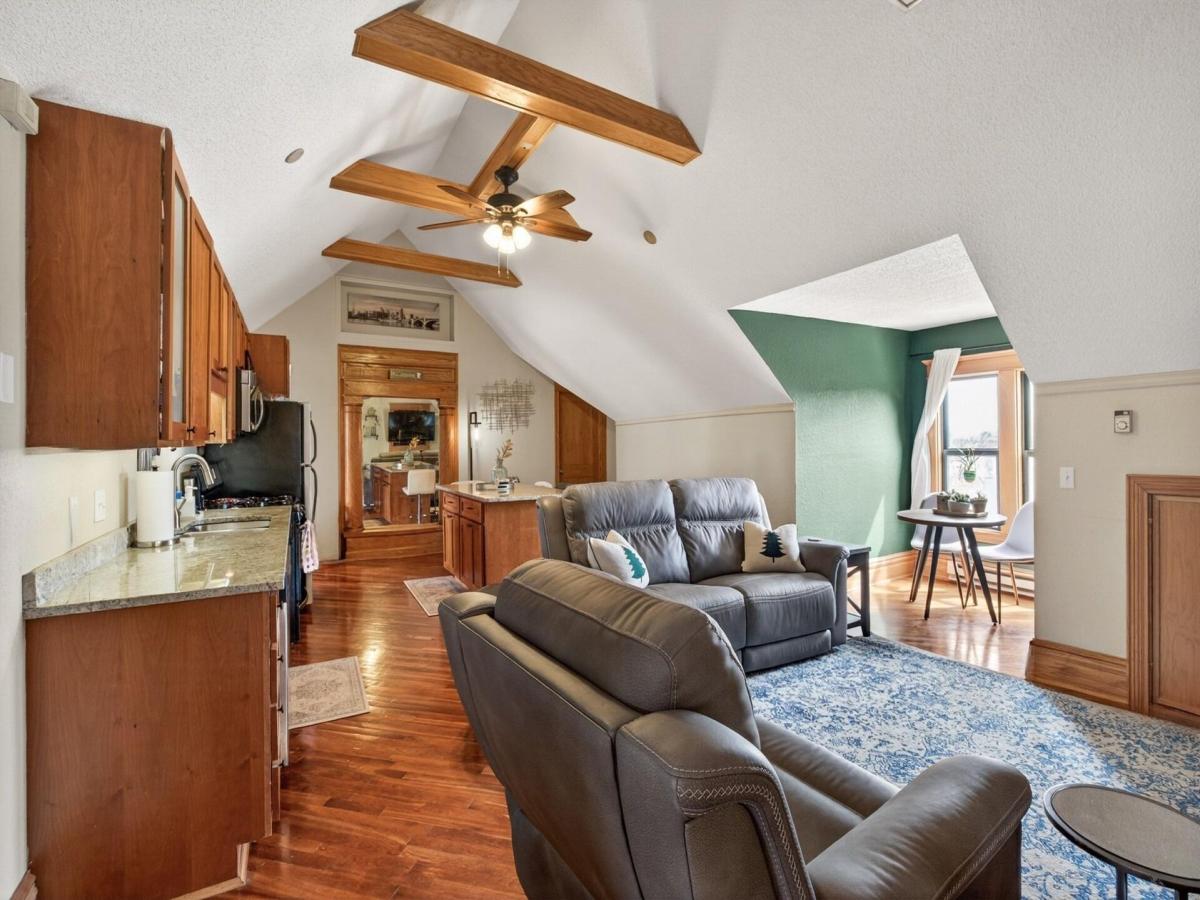


About 1936 Aldrich S Avenue #E301
Experience elevated downtown living in this top-floor, corner unit filled with natural light from three walls of windows. Soaring vaulted ceilings with stunning wood beams create an open, airy feel, complemented by cherry floors, a cozy gas fireplace, and a thoughtfully designed open layout. The modern kitchen features granite countertops, stainless steel appliances, and a center island, perfect for everyday living and entertaining. This spacious 2 bedroom, 1 bath condo also includes the convenience of in-unit laundry. Ideally located near Lowry Hill, Uptown, and the lakes area, with easy access to the Greenway, Loring Park, and the Walker Art Center. Enjoy the best of walkable city living right outside your door!
Listing Provided Courtesy of Realty ONE Group Choice
1936 Aldrich S Avenue #E301 Property Details
Price:
$225,000
MLS #:
NST7050149
Status:
Active
Beds:
2
Baths:
1
Type:
Single Family
Subtype:
(CC) Low Rise (3- Levels)
Subdivision:
Cic 1642 Aldrich Point Condo
Neighborhood:
lowryhilleast
Listed Date:
Apr 15, 2026
Finished Sq Ft:
1,255
Total Sq Ft:
1,255
Lot Size:
31,929 sqft / 0.73 acres (approx)
Year Built:
1905
Schools
School District:
Minneapolis
Interior Features
Above Grade Finished Area
1255
Appliances
Dishwasher, Disposal, Dryer, Microwave, Range, Refrigerator, Washer
Bathrooms
1 Full Bathroom
Cooling
Ductless Mini-Split, Wall Unit(s), Window Unit(s)
Fireplaces Total
1
Heating
Baseboard
Laundry Features
In Unit
Levels
More Than 2 Stories
Exterior & Lot Features
Accessibility Features
None
Exterior Features
Stone, Vinyl
Parking Features
On-Street Parking Only
Property Taxes & Financial Details
HOA Fee
$661
HOA Fee Frequency
Monthly
HOA Includes
Building Exterior, Controlled Access, Gas, Hazard Insurance, Lawn Care, Maintenance Grounds, Professional Mgmt, Sanitation, Sewer, Snow Removal, Water
HOA Name
Association One
HOA Phone
8337378663
Tax Year
2026
Taxes
$3,264

Location
Similar Homes Near 1936 Aldrich S Avenue #E301


Copyright 2026. All rights reserved.
1936 Aldrich S Avenue #E301
Minneapolis, MN



